


For more information regarding the value of a property, please contact us for a free consultation.
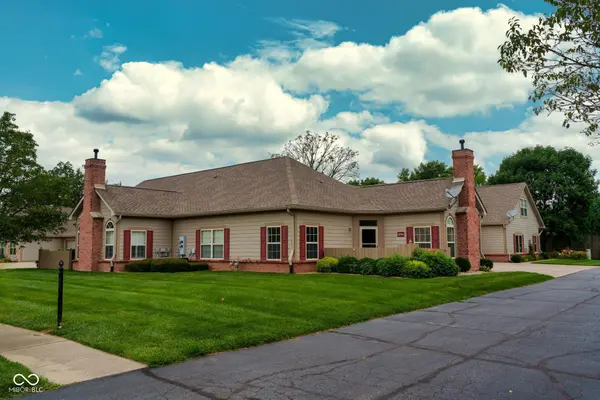
1064 Laurelwood LN Greenwood, IN 46142
Want to know what your home might be worth? Contact us for a FREE valuation!

Our team is ready to help you sell your home for the highest possible price ASAP
Key Details
Sold Price $204,900
Property Type Condo
Sub Type Condominium
Listing Status Sold
Purchase Type For Sale
Square Footage 1,198 sqft
Price per Sqft $171
Subdivision Reserve At Timbers Edge
MLS Listing ID 22048947
Sold Date 07/01/26
Bedrooms 2
Full Baths 2
HOA Fees $395/mo
HOA Y/N Yes
Year Built 2005
Tax Year 2025
Lot Size 1,742 Sqft
Acres 0.04
Property Sub-Type Condominium
Property Description
Nestled in the welcoming city of GREENWOOD, Indiana, discover the condominium residence awaiting you at 1064 Laurelwood LN. This property offers a comfortable and inviting living space. Within this condominium, you will find a nice primary bedroom with an ensuite, a second bedroom, two full bathrooms, a large great room with a gas-log fireplace, and a dining area that offers personal spaces for relaxation while providing convenience and privacy. The living area spans 1198 square feet, providing ample space to create a very comfortable environment. Constructed in 2005, this single-story home with no steps offers modern living and provides an opportunity to embrace a simplified lifestyle. No grass to mow, no snow to shovel, no bushes to trim, you get the idea, just relax and enjoy. Also, as part of this welcoming community, you'll enjoy access to a clubhouse with a workout area, space for entertaining large family gatherings, and a swimming pool for summer fun. Don't miss your chance-this condo isn't just a home; it's a lifestyle upgrade waiting for you. Due to many extenuating circumstances, this property has languished way too long on the market. The price has just been drastically reduced. Bring us an offer we can't refuse.
Location
State IN
County Johnson
Rooms
Main Level Bedrooms 2
Kitchen Kitchen Some Updates
Interior
Interior Features Attic Access, Breakfast Bar, Cathedral Ceiling(s), Paddle Fan, Hi-Speed Internet Availbl, Pantry, Walk-In Closet(s), Wood Work Painted
Heating Forced Air, Natural Gas
Cooling Central Air
Fireplaces Number 1
Fireplaces Type Gas Log
Equipment Smoke Alarm
Fireplace Y
Appliance Electric Cooktop, Dishwasher, Disposal, Gas Water Heater, Microwave, Electric Oven, Refrigerator
Exterior
Garage Spaces 2.0
Utilities Available Electricity Connected, Natural Gas Connected, Sewer Connected, Water Connected
View Y/N false
Water Access Desc Public
Building
Story One
Foundation Slab
Water Public
Architectural Style Ranch
Structure Type Brick,Cement Siding
New Construction false
Schools
Middle Schools Greenwood Middle School
High Schools Greenwood Community High Sch
School District Greenwood Community Sch Corp
Others
HOA Fee Include Association Home Owners,Clubhouse,Entrance Private,Insurance,Lawncare,Maintenance Grounds,Maintenance Structure,Maintenance,Management,Snow Removal
Ownership Horizontal Prop Regime,Mandatory Fee
Read Less

© 2026 All listing information is courtesy of MIBOR Broker Listing Cooperative(R) as distributed by MLS Grid. All rights reserved.
NEARBY SCHOOLS & BUSINESSES

