
7150 Maidstone CV, Mccordsville, IN 46055
31
See all 31 photos
Listed by Marie Edwards • HMS Real Estate, LLC
$367,500
$389,990 5.8%
Est. payment /mo
3 Beds
2 Baths
1,757 SqFt
Sold on 07/13/2026

7150 Maidstone CV Mccordsville, IN 46055

GET MORE INFORMATION
Bre Haney
Bre Haney

Agent

+1(317) 526-0295

Full Name
Phone*
Message
We respect your privacy! Your information WILL NOT BE SHARED, SOLD, or RENTED to anyone, for any reason outside the course of normal real estate exchange. By submitting, you agree to our Terms of Use and Privacy Policy.

UPDATED:

Key Details

Sold Price $367,500

Property Type Single Family Home

Sub Type Single Family Residence

Listing Status Sold

Purchase Type For Sale

Square Footage 1,757 sqft

Price per Sqft $209

Subdivision Hampton Walk

MLS Listing ID 22075345

Sold Date 07/13/26

Bedrooms 3

Full Baths 2

HOA Fees $62/ann

HOA Y/N Yes

Year Built 2025

Tax Year 2025

Lot Size 7,840 Sqft

Acres 0.18

Property Sub-Type Single Family Residence

Property Description

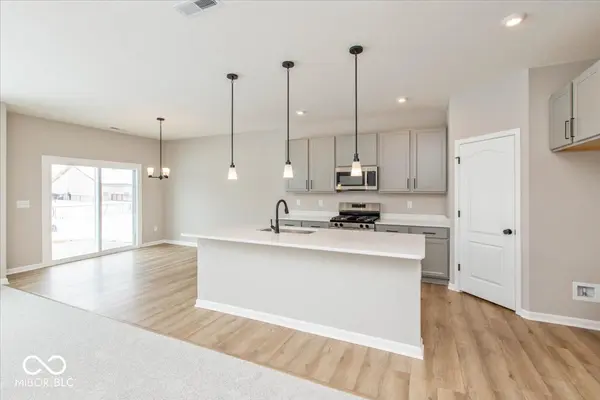
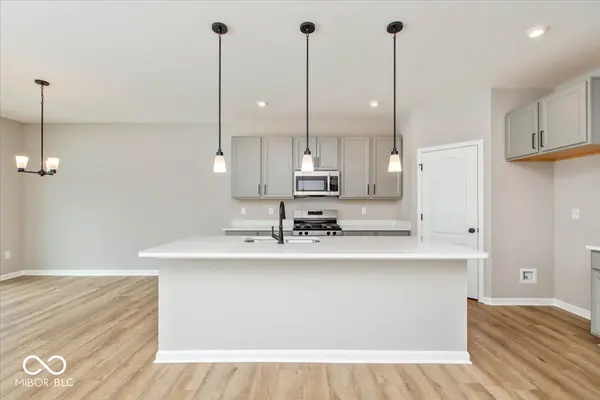
Charming new construction DaVinci plan by Fischer Homes in beautiful Hampton Walk featuring a welcoming covered front porch. Open concept with an island kitchen with white appliances, upgraded cabinetry with 42 inch uppers and soft close hinges, quartz counters, pantry and walk-out morning room all open to the oversized family room. Homeowners retreat with an en suite that includes a double bowl vanity, walk-in shower, garden tub and large walk-in closet. There are 2 additional bedrooms each with a walk-in closet, and a centrally located laundry room accessible through the family foyer. Expanded 2 bay garage.

Location

State IN

County Hancock

Rooms

Main Level Bedrooms 3

Interior

Interior Features Bath Sinks Double Main, Kitchen Island, Entrance Foyer, Pantry, Walk-In Closet(s)

Heating Electric, Heat Pump

Cooling Central Air

Fireplace N

Appliance Dishwasher, Electric Water Heater, Microwave, Electric Oven

Exterior

Garage Spaces 2.0

Water Access Desc Public

Building

Story One

Foundation Slab

Water Public

Architectural Style Ranch

Structure Type Cement Siding

New Construction true

Schools

School District Mt Vernon Community School Corp

Others

HOA Fee Include Management

Ownership Mandatory Fee


MIBOR MLS

NEARBY SCHOOL & BUSINESS

GET MORE INFORMATION

Name
Phone*
Message

Go tour this home

7150 Maidstone CV
