

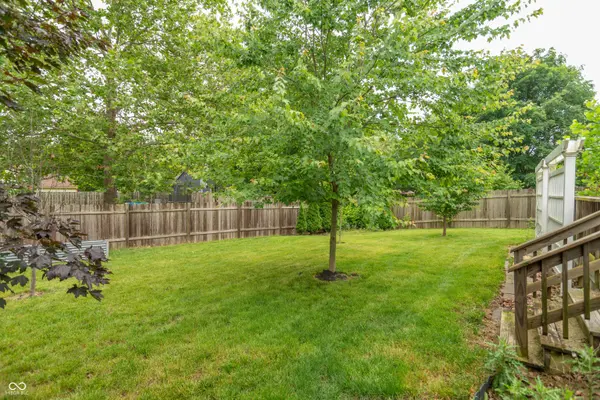
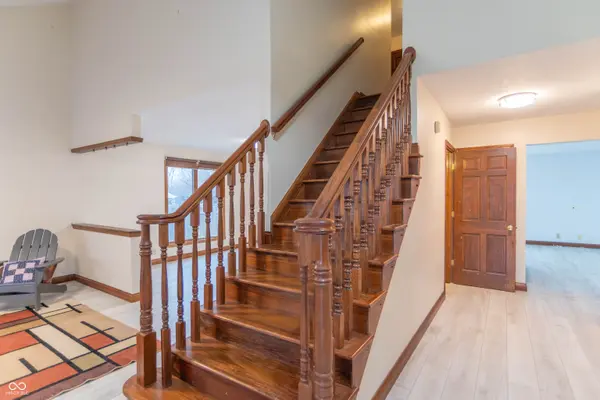
For more information regarding the value of a property, please contact us for a free consultation.
9233 Champton DR Indianapolis, IN 46256
Want to know what your home might be worth? Contact us for a FREE valuation!

Our team is ready to help you sell your home for the highest possible price ASAP
Key Details
Sold Price $346,000
Property Type Single Family Home
Sub Type Single Family Residence
Listing Status Sold
Purchase Type For Sale
Square Footage 3,249 sqft
Price per Sqft $106
Subdivision Brunson Acres
MLS Listing ID 22077196
Sold Date 07/10/26
Bedrooms 4
Full Baths 2
Half Baths 1
HOA Fees $8/ann
HOA Y/N Yes
Year Built 1988
Tax Year 2024
Lot Size 0.270 Acres
Acres 0.27
Property Sub-Type Single Family Residence
Property Description
BACK ON MARKET DUE TO NO FAULT OF THE SELLER! Motivated seller who is willing offer a flooring allowance with acceptable offer! This beautiful two owner home has so much to offer and is the perfect canvas to make your home dreams come true! The list of perks and amenities within this home is extensive! Stainless steel appliances, granite kitchen counter tops, easy to care for laminate flooring throughout the main level, beautiful wood trim, built in bookcases, tankless hot water heater, newer furnace, AC, sump pump and dehumidifier, TONS of storage throughout the home plus a spacious three season sunroom. The main level features a large laundry room, gorgeous wood staircase to the upper level, and a wood burning fireplace in the family room. The upper level boasts four well sized bedrooms as well as an updated primary bathroom. The basement provides a large Rec room perfect for a playroom, movie room or workout space plus a large storage closet and workroom.
Location
State IN
County Marion
Rooms
Basement Finished, Partial
Interior
Interior Features Attic Access, Built-in Features, Ceiling Vaulted, Entrance Foyer, Paddle Fan, Hi-Speed Internet Availbl, Pantry, Smart Thermostat, Walk-In Closet(s), Wood Work Stained
Heating Baseboard, Forced Air, Natural Gas
Cooling Central Air
Fireplaces Number 1
Fireplaces Type Family Room
Equipment Dehumidifier, Irrigation Equipment, List Available, Other, Smoke Alarm, Sump Pump
Fireplace Y
Appliance Electric Cooktop, Dishwasher, Dryer, Disposal, Gas Water Heater, MicroHood, Double Oven, Electric Oven, Refrigerator, Washer, Water Softener Owned, Other
Exterior
Exterior Feature Barn Mini
Garage Spaces 2.0
Utilities Available Cable Available, Electricity Connected, Natural Gas Connected, Sewer Connected, Water Connected, See Remarks
View Y/N false
Water Access Desc Public
Building
Story Three Or More
Foundation Concrete Perimeter, Crawl Space
Water Public
Architectural Style Traditional
Structure Type Brick,Vinyl Siding
New Construction false
Schools
Elementary Schools Mary Evelyn Castle Elementary Sch
Middle Schools Fall Creek Valley Middle School
High Schools Lawrence North High School
School District Msd Lawrence Township
Others
HOA Fee Include Entrance Common,Management,Snow Removal
Ownership Voluntary Fee
Read Less

© 2026 All listing information is courtesy of MIBOR Broker Listing Cooperative(R) as distributed by MLS Grid. All rights reserved.
NEARBY SCHOOLS & BUSINESSES

