
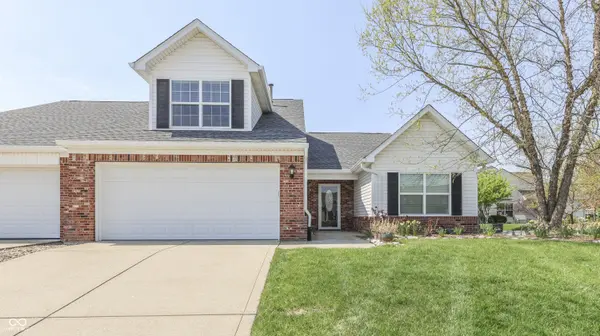
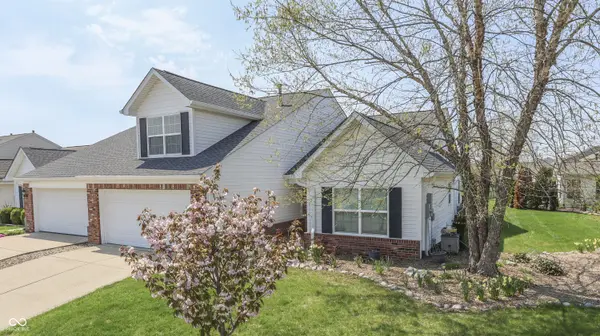
1304 Flintlock DR, Greenwood, IN 46143
32
See all 32 photos
Listed by David C Brenton • DAVID BRENTON'S TEAM
$350,000
$350,000
Est. payment /mo
2 Beds
2 Baths
2,316 SqFt
Sold on 07/30/2026

1304 Flintlock DR Greenwood, IN 46143

GET MORE INFORMATION
Bre Haney
Bre Haney

Agent

+1(317) 526-0295

Full Name
Phone*
Message
We respect your privacy! Your information WILL NOT BE SHARED, SOLD, or RENTED to anyone, for any reason outside the course of normal real estate exchange. By submitting, you agree to our Terms of Use and Privacy Policy.

UPDATED:

Key Details

Sold Price $350,000

Property Type Single Family Home

Sub Type Single Family Residence

Listing Status Sold

Purchase Type For Sale

Square Footage 2,316 sqft

Price per Sqft $151

Subdivision Crooked Bend

MLS Listing ID 22095025

Sold Date 07/30/26

Bedrooms 2

Full Baths 2

HOA Fees $50/mo

HOA Y/N Yes

Year Built 2001

Tax Year 2025

Lot Size 9,147 Sqft

Acres 0.21

Property Sub-Type Single Family Residence

Property Description

Welcome home to this beautifully maintained 2-bedroom, 2 full bath residence in the desirable Crooked Bend community! Explore this home via interactive 3D home tour, complete with floor plans. Thoughtfully designed with an open-concept layout, this home features stunning engineered hardwood floors that flow seamlessly throughout the main living areas. The spacious great room is the heart of the home with a gas fireplace that is shared with the sitting room. Natural light pours in through large windows and the inviting sunroom, offering peaceful views of the pond. The kitchen opens effortlessly to the living and dining spaces, with a breakfast bar, plus plenty of cabinet space and pantry. A versatile loft provides additional space ideal for a home office, hobby area, or guest retreat. The primary suite and second bedroom are generously sized, complemented by two full bathrooms for convenience and comfort. Additional features include a dedicated laundry room and a finished garage, offering extra functionality and storage. HOA amenities include grass cutting, lawn treatments, snow removal up to the front door.

Location

State IN

County Johnson

Rooms

Main Level Bedrooms 2

Interior

Interior Features Wood Work Painted

Heating Forced Air, Natural Gas

Cooling Central Air

Fireplaces Number 1

Fireplaces Type Gas Log

Fireplace Y

Appliance Dishwasher, Dryer, Disposal, Gas Water Heater, Microwave, Electric Oven, Refrigerator, Washer

Exterior

Garage Spaces 2.0

Water Access Desc Public

Building

Story One and One Half

Foundation Slab

Water Public

Architectural Style Traditional

Structure Type Brick,Vinyl Siding

New Construction false

Schools

School District Clark-Pleasant Community Sch Corp

Others

HOA Fee Include Association Home Owners,Insurance,Maintenance,Management

Ownership Mandatory Fee


MIBOR MLS

NEARBY SCHOOL & BUSINESS

GET MORE INFORMATION

Name
Phone*
Message

Go tour this home

1304 Flintlock DR
