


For more information regarding the value of a property, please contact us for a free consultation.
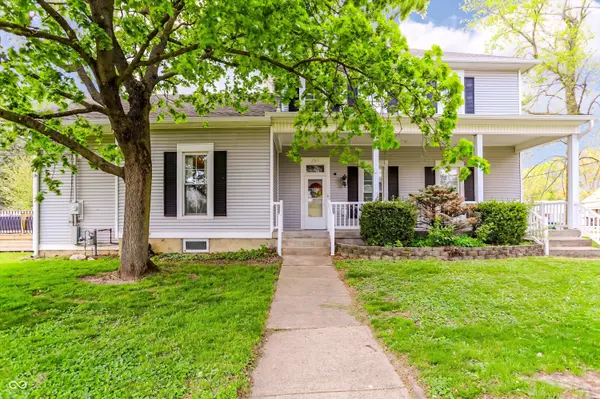
205 W Main ST Jamestown, IN 46147
Want to know what your home might be worth? Contact us for a FREE valuation!

Our team is ready to help you sell your home for the highest possible price ASAP
Key Details
Sold Price $265,000
Property Type Single Family Home
Sub Type Single Family Residence
Listing Status Sold
Purchase Type For Sale
Square Footage 3,844 sqft
Price per Sqft $68
Subdivision No Subdivision
MLS Listing ID 22095202
Sold Date 09/15/26
Bedrooms 4
Full Baths 2
Half Baths 1
HOA Y/N No
Year Built 1872
Tax Year 2025
Lot Size 7,405 Sqft
Acres 0.17
Property Sub-Type Single Family Residence
Property Description
Wow Big Price Reduction!! .Step into this beautifully preserved 1872 historic home, rich with character and charm. Featuring exquisite original woodwork, detailed moldings, and elegant transoms above doors, this home showcases craftsmanship you simply don't find today. Hardwood floors flow throughout, complementing the formal living and dining rooms, a bright sunroom, and main-level primary suite. A grand winding staircase leads to two spacious bedrooms with abundant closet space, a cozy reading nook, and a generously sized full bath. The kitchen offers ample space for cooking and gathering, while the mudroom just off the kitchen provides access to a half bath and a secondary staircase leading to a potential office or fourth bedroom-perfect for flexible living. The one-car garage includes a garage door opener, workbench, and additional storage space. A separate outbuilding at the rear offers the perfect spot for hobbies or a garden shed. Enjoy outdoor living with a brand-new deck and a large covered side porch-ideal for relaxing or entertaining. Extensive updates include: New roof, gutters, downspouts, and two furnaces (2025) Water heater (2024) Attic insulation and new ductwork (2026)
Location
State IN
County Boone
Rooms
Basement Unfinished
Main Level Bedrooms 1
Kitchen Kitchen Updated
Interior
Interior Features Attic Access, Walk-In Closet(s), WoodWorkStain/Painted, Paddle Fan, Entrance Foyer, Hi-Speed Internet Availbl, Kitchen Island
Heating Zoned, Forced Air, Natural Gas
Cooling Central Air, High Efficiency (SEER 16 +)
Flooring Hardwood
Equipment Smoke Alarm, Sump Pump
Fireplace Y
Appliance Electric Cooktop, Dishwasher, Dryer, Disposal, Exhaust Fan, Electric Oven, Range Hood, Refrigerator, Washer, Electric Water Heater
Exterior
Garage Spaces 1.0
Utilities Available Natural Gas Connected
Water Access Desc Public
Building
Story Two
Foundation Brick/Mortar, Concrete Perimeter
Water Public
Architectural Style Georgian
Structure Type Vinyl Siding
New Construction false
Schools
Elementary Schools Granville Wells Elementary School
High Schools Western Boone Jr-Sr High School
School District Western Boone Co Com Sch Dist
Read Less

© 2026 All listing information is courtesy of MIBOR Broker Listing Cooperative(R) as distributed by MLS Grid. All rights reserved.
NEARBY SCHOOLS & BUSINESSES

