
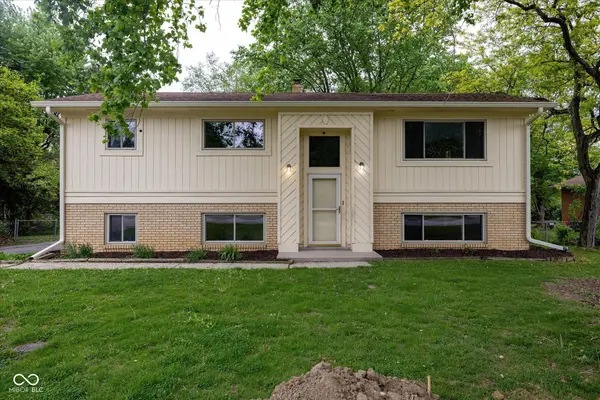
8203 Laura Lynne LN, Indianapolis, IN 46217
26
See all 26 photos
Listed by Don Harrington • F.C. Tucker Company
$275,000
$275,000
Est. payment /mo
3 Beds
2 Baths
2,236 SqFt
Sold on 07/29/2026

8203 Laura Lynne LN Indianapolis, IN 46217

GET MORE INFORMATION
Bre Haney
Bre Haney

Agent

+1(317) 526-0295

Full Name
Phone*
Message
We respect your privacy! Your information WILL NOT BE SHARED, SOLD, or RENTED to anyone, for any reason outside the course of normal real estate exchange. By submitting, you agree to our Terms of Use and Privacy Policy.

UPDATED:

Key Details

Sold Price $275,000

Property Type Single Family Home

Sub Type Single Family Residence

Listing Status Sold

Purchase Type For Sale

Square Footage 2,236 sqft

Price per Sqft $122

Subdivision Hill Valley Estates

MLS Listing ID 22095689

Sold Date 07/29/26

Bedrooms 3

Full Baths 2

HOA Y/N No

Year Built 1964

Tax Year 2024

Lot Size 0.340 Acres

Acres 0.34

Property Sub-Type Single Family Residence

Property Description

Beautiful Hill Valley home with tons of updates sitting on a .34 Acre lot! Updated kitchen has NEW Granite counter tops, Stainless Steel appliances, vinyl plank floors and has a vaulted ceiling that carries into the great room giving it a very open floor plan. The home has all new flooring and paint throughout the home.New ceiling fan/lights in all bedrooms. Main level also has 3 bedrooms and a full bath with updates too. Lower level is huge and open (with the ability to make a 4th bedroom if needed. Lower level also has a Full bath that has been updated and a laundry room. Garage is an oversize 2 car with a 20' long workshop on the backside of it. Other updates include: New gutters, Roof 9 yr old, HVAC 7 yr old, Wtr.Htr. 2 yr old, newer vinyl windows, New storage barn and exterior paint newer as well. Garage is a rear loading. The home has a big back yard for lots of fun activities.

Location

State IN

County Marion

Interior

Interior Features Attic Access, Ceiling Vaulted, Paddle Fan, Hi-Speed Internet Availbl, Eat-in Kitchen

Heating Forced Air, Natural Gas

Cooling Central Air

Equipment Smoke Alarm

Fireplace Y

Appliance Disposal, Gas Water Heater, Microwave, Electric Oven, Range Hood, Refrigerator

Exterior

Exterior Feature Storage Shed

Garage Spaces 2.0

Utilities Available Cable Connected, Electricity Connected, Natural Gas Connected, Sewer Connected, Water Connected

View Y/N false

Water Access Desc Public

Building

Story Multi/Split

Foundation Slab

Water Public

Architectural Style Traditional

Structure Type Brick,Wood Siding

New Construction false

Schools

Elementary Schools Douglas Macarthur Elementary Sch

High Schools Perry Meridian High School

School District Perry Township Schools


MIBOR MLS

NEARBY SCHOOL & BUSINESS

GET MORE INFORMATION

Name
Phone*
Message

Go tour this home

8203 Laura Lynne LN
