

For more information regarding the value of a property, please contact us for a free consultation.
16337 Stonewolf BLVD Noblesville, IN 46060
Want to know what your home might be worth? Contact us for a FREE valuation!

Our team is ready to help you sell your home for the highest possible price ASAP
Key Details
Sold Price $852,000
Property Type Single Family Home
Sub Type Single Family Residence
Listing Status Sold
Purchase Type For Sale
Square Footage 4,870 sqft
Price per Sqft $174
Subdivision Park Place At Sagamore
MLS Listing ID 22098136
Sold Date 07/10/26
Bedrooms 6
Full Baths 4
Half Baths 1
HOA Fees $56/ann
HOA Y/N Yes
Year Built 2013
Tax Year 2024
Lot Size 0.360 Acres
Acres 0.36
Property Sub-Type Single Family Residence
Property Description
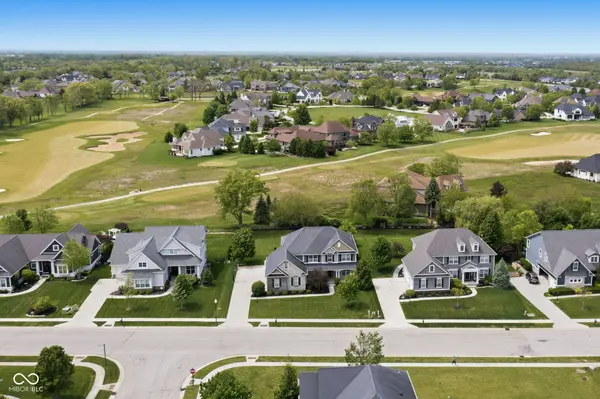
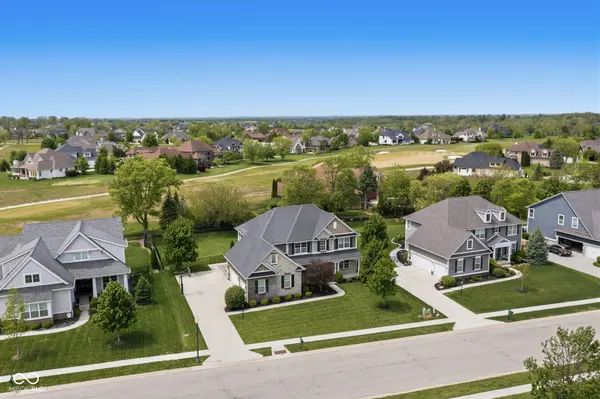
Experience unparalleled luxury in this executive residence, perfectly situated with a premier view of hole 6 on the award-winning Jack Nicklaus Signature Designed Sagamore Golf & Country Club. This home has been meticulously updated for peace of mind and modern style, featuring a kitchen remodel (2023), high-quality new LVP flooring (2021), and a brand-new HVAC and AC system (2024). The 2023 kitchen transformation serves as the heart of the home, centered around a massive island with quartz countertops and equipped with professional-grade amenities including a gas stove, beautiful cabinetry, custom hood, and stunning backsplash. All of this is set against the backdrop of a perfectly manicured yard that offers serene views of the surrounding championship course. The entertainment potential is unmatched in the sprawling, fully finished basement, where you can host unforgettable gatherings at the high-end custom wet bar. This entertainer's dream boasts premium quartz countertops, rare artisanal lion corbels, and rich dark cabinetry finished with custom crown molding. Integrated undermount lighting creates a warm ambiance that flows into the lower-level living area, which features a commanding floor-to-ceiling stacked stone fireplace and a ceiling-mounted projector for a cinematic experience. The home further impresses with a light-filled primary suite highlighted by an architectural tray ceiling and grand double-door entry. For those working from home, a dramatic private office provides a sophisticated sanctuary with bold charcoal walls, expansive custom built-in cabinetry, and elegant French doors. With its fresh mechanical upgrades and premier access to world-class golf, dining, and swimming, this home offers a sophisticated, move-in-ready lifestyle in a prime location.
Location
State IN
County Hamilton
Rooms
Basement Ceiling - 9+ feet, Egress Window(s), Finished
Interior
Interior Features Built-in Features, High Ceilings, Walk-In Closet(s), Wet Bar, Breakfast Bar, Entrance Foyer, Kitchen Island, Pantry
Heating Forced Air, Natural Gas
Cooling Central Air
Fireplaces Number 2
Fireplaces Type Family Room, Great Room
Equipment Sump Pump
Fireplace Y
Appliance Gas Cooktop, Dishwasher, Disposal, Gas Water Heater, Microwave, Electric Oven, Refrigerator, Water Heater
Exterior
Exterior Feature Sprinkler System
Garage Spaces 3.0
Utilities Available Cable Connected, Natural Gas Connected
Water Access Desc Public
Building
Story Two
Foundation Concrete Perimeter
Water Public
Architectural Style Traditional
Structure Type Stone,Wood Brick
New Construction false
Schools
School District Noblesville Schools
Others
Ownership Mandatory Fee
Read Less

© 2026 All listing information is courtesy of MIBOR Broker Listing Cooperative(R) as distributed by MLS Grid. All rights reserved.
NEARBY SCHOOLS & BUSINESSES

