


For more information regarding the value of a property, please contact us for a free consultation.
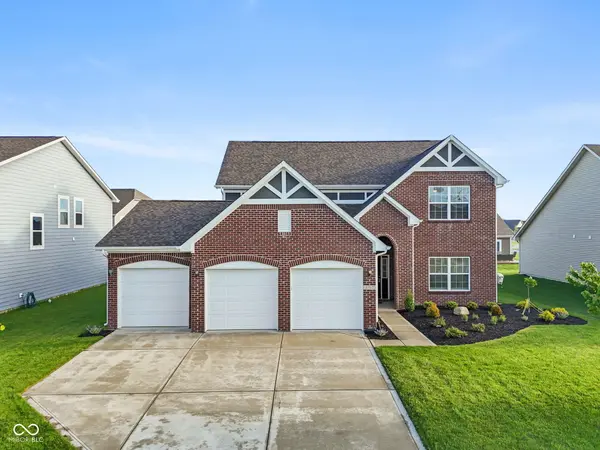
6912 W Cedarwood CIR Mccordsville, IN 46055
Want to know what your home might be worth? Contact us for a FREE valuation!

Our team is ready to help you sell your home for the highest possible price ASAP
Key Details
Sold Price $392,000
Property Type Single Family Home
Sub Type Single Family Residence
Listing Status Sold
Purchase Type For Sale
Square Footage 2,482 sqft
Price per Sqft $157
Subdivision Sagebrook
MLS Listing ID 22100716
Sold Date 07/20/26
Bedrooms 4
Full Baths 2
Half Baths 1
HOA Fees $50/ann
HOA Y/N Yes
Year Built 2018
Tax Year 2025
Lot Size 8,712 Sqft
Acres 0.2
Property Sub-Type Single Family Residence
Property Description
Discover elevated living at 6912 W Cedarwood Circle, where thoughtful upgrades and everyday functionality come together in one beautifully maintained home. From the moment you arrive, the professional landscaping and inviting curb appeal set the tone for what's inside. Step into a warm and welcoming interior featuring new main-level flooring, upgraded light fixtures, and a custom gas fireplace that creates the perfect focal point for relaxing evenings or entertaining guests. The kitchen and storage spaces have been enhanced with upgraded wood pantry shelving, while the laundry room offers built-in cabinetry for added organization and convenience. Comfort was top of mind with a dedicated upstairs AC unit helping maintain efficient climate control throughout the home. The insulated and finished three-car garage provides excellent space for vehicles, hobbies, or storage and even includes a garage freezer. Outside, enjoy a private backyard retreat complete with a paver patio, professional landscaping, and two Hoselink retractable hose systems already in place for easy outdoor maintenance. Additional upgrades include a water softener and reverse osmosis system for added comfort and convenience. This move-in ready home offers the perfect blend of quality updates, practical improvements, and stylish living in a desirable location close to shopping, dining, parks, and convenient interstate access for an easy commute to downtown Indianapolis, major hospitals, and employers including Eli Lilly.
Location
State IN
County Hancock
Rooms
Main Level Bedrooms 2
Interior
Interior Features Attic Access, Eat-in Kitchen, Kitchen Island
Cooling Central Air
Fireplaces Number 1
Fireplaces Type Family Room, Insert, Gas Log
Equipment Smoke Alarm
Fireplace Y
Appliance Gas Cooktop, Dishwasher, Electric Water Heater, MicroHood, Refrigerator, Water Purifier, Water Softener Owned
Exterior
Garage Spaces 3.0
Water Access Desc Public
Building
Story Two
Foundation Slab
Water Public
Architectural Style Tudor
Structure Type Vinyl With Brick
New Construction false
Schools
School District Mt Vernon Community School Corp
Others
Ownership Planned Unit Dev
Read Less

© 2026 All listing information is courtesy of MIBOR Broker Listing Cooperative(R) as distributed by MLS Grid. All rights reserved.
NEARBY SCHOOLS & BUSINESSES

