

For more information regarding the value of a property, please contact us for a free consultation.
532 W Main ST Pittsboro, IN 46167
Want to know what your home might be worth? Contact us for a FREE valuation!

Our team is ready to help you sell your home for the highest possible price ASAP
Key Details
Sold Price $245,000
Property Type Single Family Home
Sub Type Single Family Residence
Listing Status Sold
Purchase Type For Sale
Square Footage 1,026 sqft
Price per Sqft $238
Subdivision Agans
MLS Listing ID 22100764
Sold Date 07/31/26
Bedrooms 3
Full Baths 1
HOA Y/N No
Year Built 1953
Tax Year 2025
Lot Size 8,712 Sqft
Acres 0.2
Property Sub-Type Single Family Residence
Property Description
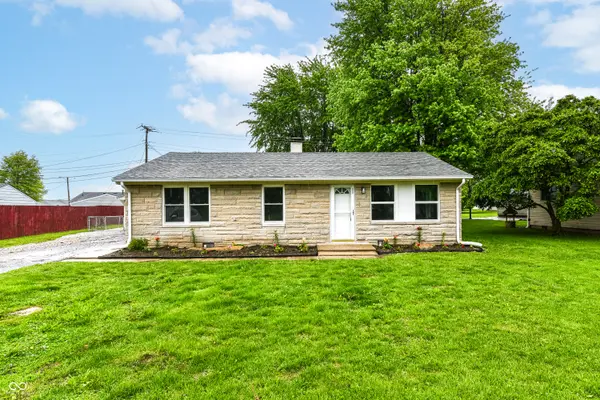
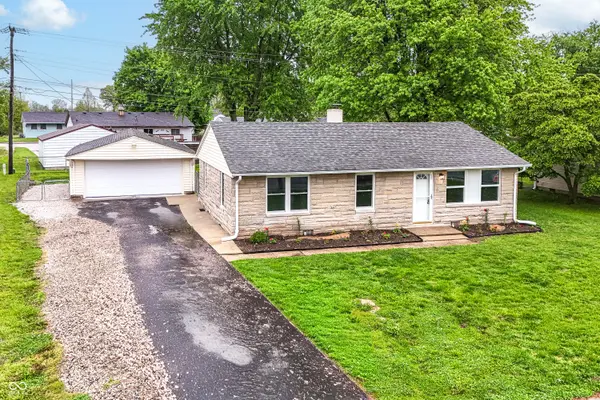
Stunning fully renovated stone ranch in Pittsboro! Classic limestone exterior with fresh landscaping sets the tone. Inside, find luxury vinyl plank flooring throughout, a striking geometric accent wall, and an arched doorway into the fully updated kitchen featuring white shaker cabinets, quartz countertops, stainless steel gas range, and dishwasher. Primary bedroom boasts a gorgeous reclaimed wood plank ceiling and double closet. All bedrooms are bright and spacious. Updated full bath with two-tone tile and modern fixtures. Dedicated laundry room with cabinetry. Large concrete patio, fenced backyard, and an oversized detached 2-car garage with epoxy floor and auto opener. Minutes to Brownsburg and US-136. Move-in ready - this one won't last!
Location
State IN
County Hendricks
Rooms
Main Level Bedrooms 3
Interior
Interior Features Attic Access, Breakfast Bar, Tray Ceiling(s)
Heating Electric, Forced Air
Cooling Central Air
Fireplace N
Appliance Gas Cooktop, Dishwasher, Disposal, Gas Water Heater, Gas Oven, Range Hood
Exterior
Exterior Feature Storage Shed
Garage Spaces 2.0
View Y/N true
Water Access Desc Public
View Water
Building
Story One
Foundation Crawl Space
Water Public
Architectural Style Traditional
Structure Type Stone,Vinyl Siding
New Construction false
Schools
Middle Schools Tri-West Middle School
High Schools Tri-West Senior High School
School District North West Hendricks Schools
Read Less

© 2026 All listing information is courtesy of MIBOR Broker Listing Cooperative(R) as distributed by MLS Grid. All rights reserved.
NEARBY SCHOOLS & BUSINESSES

