
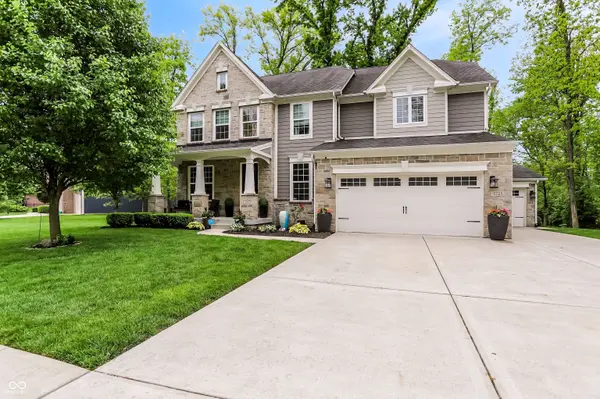
5723 Peaking Fox DR, Indianapolis, IN 46237
88
See all 88 photos
Listed by Melissa Mendoza • CENTURY 21 Scheetz
$625,000
$649,000 3.7%
Est. payment /mo
5 Beds
5 Baths
5,005 SqFt
Sold on 07/08/2026

5723 Peaking Fox DR Indianapolis, IN 46237

GET MORE INFORMATION
Bre Haney
Bre Haney

Agent

+1(317) 526-0295

Full Name
Phone*
Message
We respect your privacy! Your information WILL NOT BE SHARED, SOLD, or RENTED to anyone, for any reason outside the course of normal real estate exchange. By submitting, you agree to our Terms of Use and Privacy Policy.

UPDATED:

Key Details

Sold Price $625,000

Property Type Single Family Home

Sub Type Single Family Residence

Listing Status Sold

Purchase Type For Sale

Square Footage 5,005 sqft

Price per Sqft $124

Subdivision Red Fox Woods

MLS Listing ID 22100007

Sold Date 07/08/26

Bedrooms 5

Full Baths 4

Half Baths 1

HOA Fees $34/ann

HOA Y/N Yes

Year Built 2015

Tax Year 2024

Lot Size 0.390 Acres

Acres 0.39

Property Sub-Type Single Family Residence

Property Description

Tucked away on one of the most desirable wooded homesites in Red Fox Woods, this move-in ready home offers more than 5,000 square feet of thoughtfully designed living space with the privacy, flexibility, and upgrades today's buyers are searching for. Built in 2015, the home features an open-concept main level centered around a beautifully updated kitchen with abundant cabinetry, generous counter space, and seamless flow into the living and dining areas. Whether you're hosting friends, managing a busy family schedule, or working from home, the layout adapts effortlessly to everyday life. The main level includes a dedicated office, while upstairs you'll find spacious bedrooms and a luxurious primary suite complete with a spa-inspired bath designed for relaxation. The finished basement dramatically expands the home's functionality, offering space for a media room, fitness area, recreation space, guest accommodations, or multi-generational living. Outside, the wooded backyard provides a rare sense of privacy that's increasingly difficult to find in newer neighborhoods. Enjoy peaceful views, outdoor entertaining, and room to relax without sacrificing convenience to schools, shopping, dining, and major commuter routes. With over 5,000 square feet, a finished basement, updated interiors, and one of the community's premier wooded lots, this home delivers exceptional value and space in Franklin Township. Schedule your private showing today.

Location

State IN

County Marion

Rooms

Basement Finished

Kitchen Kitchen Updated

Interior

Interior Features Attic Access, Bath Sinks Double Main, High Ceilings, Ceiling Vaulted, Kitchen Island, Eat-in Kitchen, Pantry, Walk-In Closet(s)

Heating Forced Air, Natural Gas

Cooling Central Air

Fireplaces Number 1

Fireplaces Type Gas Log

Fireplace Y

Appliance Gas Cooktop, Dishwasher, Disposal, Oven, Refrigerator, Water Softener Owned

Exterior

Garage Spaces 3.0

View Y/N true

Water Access Desc Public

View Trees/Woods

Building

Story Two

Foundation Concrete Perimeter

Water Public

Architectural Style Traditional

Structure Type Brick,Stone

New Construction false

Schools

Middle Schools Franklin Central Junior High

School District Franklin Township Com Sch Corp

Others

Ownership Mandatory Fee


MIBOR MLS

NEARBY SCHOOL & BUSINESS

GET MORE INFORMATION

Name
Phone*
Message

Go tour this home

5723 Peaking Fox DR
