

For more information regarding the value of a property, please contact us for a free consultation.
307 E Small ST Carmel, IN 46032
Want to know what your home might be worth? Contact us for a FREE valuation!

Our team is ready to help you sell your home for the highest possible price ASAP
Key Details
Sold Price $2,275,000
Property Type Single Family Home
Sub Type Single Family Residence
Listing Status Sold
Purchase Type For Sale
Square Footage 5,831 sqft
Price per Sqft $390
Subdivision C W Weidlers
MLS Listing ID 22101010
Sold Date 07/31/26
Bedrooms 5
Full Baths 4
Half Baths 1
Year Built 2016
Tax Year 2025
Lot Size 0.530 Acres
Acres 0.53
Property Sub-Type Single Family Residence
Property Description
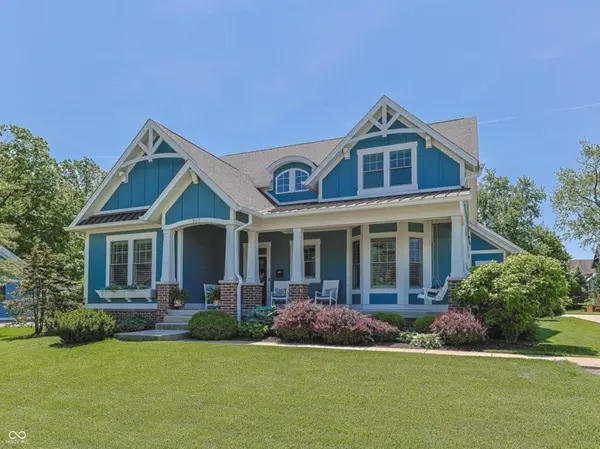
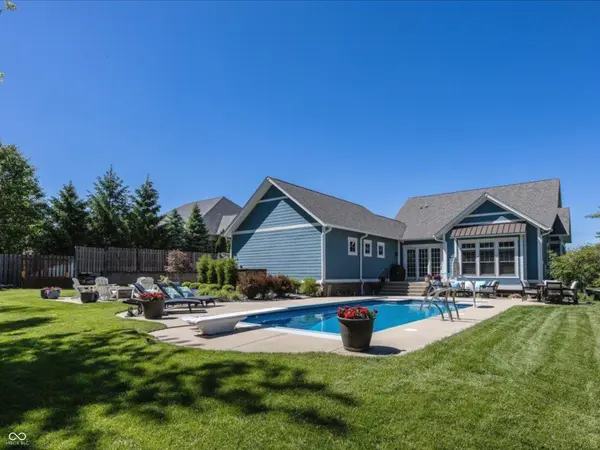
Experience unmatched luxury in this gorgeous 5 bedrm, 4.5 bath custom built home by Old Town Design Grp, Tucked away on a beautiful, half acre homesite; it is one of the largest in Old Town- & perfectly positioned in the vibrant Carmel Arts & Design District. This exceptional residence offers both expansive indoor and outdoor living spaces designed for both refined entertaining & everyday comfort. Enjoy the peaceful, private setting while remaining just a short walk to all of your favorite dining, shopping and entertainment destinations in downtown Carmel. Upon entering you are welcomed by an open concept floor plan thoughtfully designed for effortless entertaining and everyday living. At the heart of the home is a stunning chef's kitchen featuring a vaulted ceiling, beautiful beams, a walk in pantry, and top of the line appliances. The great room offers a cozy, gas fireplace with abundant natural light, creating a warm and inviting setting to gather. The spacious screened porch complete with its own fireplace is the perfect retreat for morning coffee. The private backyard features a swimming pool, green space, & a custom built fire pit creating the ideal setting for summer entertaining. The luxurious primary suite offers a peaceful retreat with walk in closet, and luxurious bath featuring an oversized walk in shower and lg. vanity. Adding to the homes versatility is the highly desirable main level in-law suite, providing comfort and privacy for extended family or guests. Upstairs you will find a spacious loft featuring a charming reading nook with custom built in bookshelves. Two generously sized bedrooms & a well-appointed full bath complete the upper level. The lower level is all about fun and relaxation, featuring a lg. family rm, wet bar, exercise room, full bath & spacious guest suite-The perfect set up for movie nights & game days. Two Storage Rms too! Rarely does a home of this size, quality, & craftsmanship become available-It is an exceptional opportunity
Location
State IN
County Hamilton
Rooms
Basement Ceiling - 9+ feet, Daylight, Egress Window(s), Finished, Storage Space
Main Level Bedrooms 2
Kitchen Kitchen Updated
Interior
Interior Features Attic Access, Bath Sinks Double Main, Built-in Features, Ceiling Vaulted, Entrance Foyer, Hardwood Floors, Pantry, Smart Thermostat, Wired for Sound, Walk-In Closet(s)
Heating Zoned, Forced Air, Natural Gas
Cooling Central Air, Dual
Fireplaces Number 2
Fireplaces Type Great Room, Outside
Equipment Security System, Sump Pump
Fireplace Y
Appliance Gas Cooktop, Dishwasher, Disposal, Gas Water Heater, Exhaust Fan, Oven, Convection Oven, Refrigerator, Water Heater, Water Softener Owned
Exterior
Exterior Feature Fire Pit, Sprinkler System
Garage Spaces 3.0
Utilities Available Cable Available, Electricity Connected, Natural Gas Connected
View Y/N false
Water Access Desc Public
Building
Story Two
Foundation Concrete Perimeter
Water Public
Architectural Style Traditional
Structure Type Brick,Cement Siding
New Construction false
Schools
High Schools Carmel High School
School District Carmel Clay Schools
Read Less

© 2026 All listing information is courtesy of MIBOR Broker Listing Cooperative(R) as distributed by MLS Grid. All rights reserved.
NEARBY SCHOOLS & BUSINESSES

