
1512 Woodside DR, Crawfordsville, IN 47933
44
See all 44 photos
Listed by Leslie Cooper Pyle • Keller Williams-Morrison
$220,000
$225,000 2.2%
Est. payment /mo
3 Beds
2 Baths
1,274 SqFt
Sold on 06/30/2026

1512 Woodside DR Crawfordsville, IN 47933

GET MORE INFORMATION
Bre Haney
Bre Haney

Agent

+1(317) 526-0295

Full Name
Phone*
Message
We respect your privacy! Your information WILL NOT BE SHARED, SOLD, or RENTED to anyone, for any reason outside the course of normal real estate exchange. By submitting, you agree to our Terms of Use and Privacy Policy.

UPDATED:

Key Details

Sold Price $220,000

Property Type Single Family Home

Sub Type Single Family Residence

Listing Status Sold

Purchase Type For Sale

Square Footage 1,274 sqft

Price per Sqft $172

Subdivision Ivy Hills

MLS Listing ID 22099400

Sold Date 06/30/26

Bedrooms 3

Full Baths 1

Half Baths 1

HOA Y/N No

Year Built 1965

Tax Year 2025

Lot Size 7,840 Sqft

Acres 0.18

Property Sub-Type Single Family Residence

Property Description

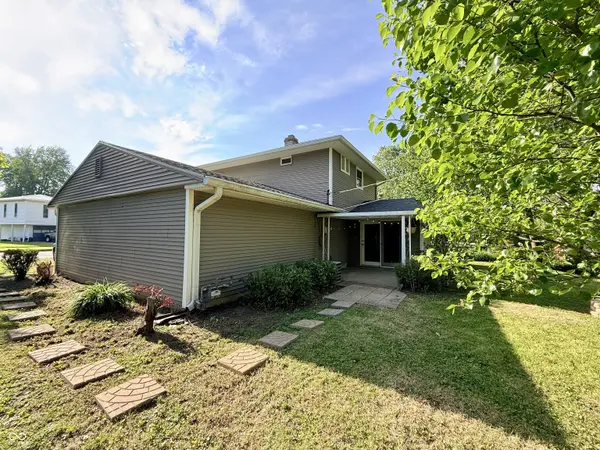
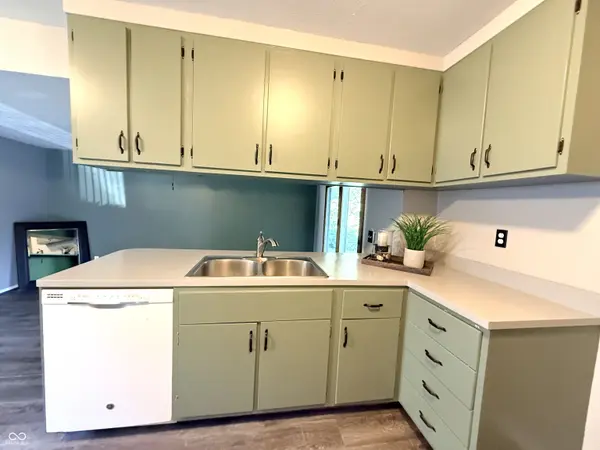
Established neighborhoods never go out of style, and Ivy Hills continues to be a favorite with its mature setting and convenient east side location - plus no HOA restrictions. This 2-story home offers 3 bedrooms, 1.5 baths, and a functional layout with space that fits a variety of lifestyles. Inside, you'll find laminate and engineered hardwood flooring throughout, a comfortable living room, and an eat-in kitchen that flows into a versatile flex space perfect for a home office, TV room, playroom, or formal dining area. 2-year-old water heater and a Lennox gas forced air furnace. Outside, a covered patio overlooks the backyard, creating a great spot to relax, entertain, or enjoy summer evenings at home. Two car finished garage w/storage cabinets. This inviting property is ready to inspire your next chapter.

Location

State IN

County Montgomery

Interior

Interior Features Breakfast Bar, Hi-Speed Internet Availbl, Wood Work Painted

Heating Forced Air, Natural Gas

Cooling Central Air

Fireplace Y

Appliance Dishwasher, Gas Water Heater, MicroHood, Electric Oven, Refrigerator, Water Heater

Exterior

Exterior Feature Fire Pit

Garage Spaces 2.0

Utilities Available Natural Gas Connected

Water Access Desc Public

Building

Story Two

Foundation Slab

Water Public

Architectural Style Traditional

Structure Type Brick,Vinyl Siding

New Construction false

Schools

Middle Schools Crawfordsville Middle School

High Schools Crawfordsville Sr High School

School District Crawfordsville Community Schools


MIBOR MLS

NEARBY SCHOOL & BUSINESS

GET MORE INFORMATION

Name
Phone*
Message

Go tour this home

1512 Woodside DR
