
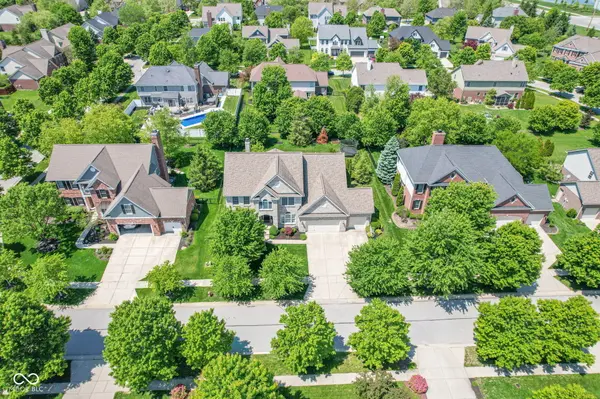
1028 Watertown DR, Westfield, IN 46074
30
See all 30 photos
Listed by Lisa Meulbroek • Liberty Real Estate, LLC.
$715,000
$715,000
Est. payment /mo
4 Beds
3 Baths
4,370 SqFt
Sold on 07/13/2026

1028 Watertown DR Westfield, IN 46074

GET MORE INFORMATION
Bre Haney
Bre Haney

Agent

+1(317) 526-0295

Full Name
Phone*
Message
We respect your privacy! Your information WILL NOT BE SHARED, SOLD, or RENTED to anyone, for any reason outside the course of normal real estate exchange. By submitting, you agree to our Terms of Use and Privacy Policy.

UPDATED:

Key Details

Sold Price $715,000

Property Type Single Family Home

Sub Type Single Family Residence

Listing Status Sold

Purchase Type For Sale

Square Footage 4,370 sqft

Price per Sqft $163

Subdivision Centennial

MLS Listing ID 22102550

Sold Date 07/13/26

Bedrooms 4

Full Baths 2

Half Baths 1

HOA Fees $78/qua

HOA Y/N Yes

Year Built 2004

Tax Year 2025

Lot Size 0.280 Acres

Acres 0.28

Property Sub-Type Single Family Residence

Property Description

Classic comfort meets thoughtful modern updates in this beautifully maintained 4 bedroom, 2.5 bathroom home in Centennial. From the moment you step into the dramatic two-story foyer, you're welcomed by inviting spaces and a flowing layout designed for everyday living. The extensively renovated main level (2019-2020) showcases all-new flooring, updated lighting, updated plumbing fixtures throughout, and a stunning remodeled kitchen featuring quartz countertops, a spacious center island, tile backsplash, and newer stainless steel appliances. The adjoining great room is anchored by a striking dual-sided fireplace shared with the front office, complemented by built-ins on either side. Upstairs, you'll find four generously sized bedrooms, including a spacious primary suite featuring a versatile 9X6 flex retreat now used as an office. The finished 3-car garage includes a tandem bay that easily accommodates a 4th vehicle, workshop space or extra storage. The basement features impressive 9-foot ceilings with a partially finished layout offering both family and exercise rooms, while the unfinished section provides abundant storage and houses the updated mechanical systems, including a 96+% efficient gas furnace and tankless water heater. Step outside to the expansive 3-season room overlooking the beautifully landscaped backyard, complete with a paver patio, fire-pit, and included springless trampoline. This is more than just a house-it's the complete package buyers hope to find and rarely do!

Location

State IN

County Hamilton

Rooms

Basement Ceiling - 9+ feet, Daylight, Partially Finished

Kitchen Kitchen Updated

Interior

Interior Features Attic Pull Down Stairs, Built-in Features, High Ceilings, Ceiling Vaulted, Kitchen Island, Entrance Foyer, Hi-Speed Internet Availbl, Pantry, Walk-In Closet(s), Wood Work Painted

Heating Forced Air, Natural Gas

Cooling Central Air

Fireplaces Number 1

Fireplaces Type Two Sided, Gas Log, Great Room, Other

Equipment Security System Owned, Smoke Alarm, Sump Pump

Fireplace Y

Appliance Dishwasher, ENERGY STAR Qualified Water Heater, Disposal, Microwave, Electric Oven, Refrigerator, Tankless Water Heater, Water Heater, Water Softener Owned

Exterior

Exterior Feature Fire Pit

Garage Spaces 3.0

Utilities Available Cable Connected, Natural Gas Connected, Sewer Connected, Water Connected

Water Access Desc Public

Building

Story Two

Foundation Concrete Perimeter

Water Public

Architectural Style Traditional

Structure Type Brick,Cement Siding

New Construction false

Schools

Middle Schools Westfield Middle School

High Schools Westfield High School

School District Westfield-Washington Schools

Others

HOA Fee Include Association Home Owners,Clubhouse,Entrance Common,Insurance,Maintenance,ParkPlayground,Management,Security

Ownership Mandatory Fee


MIBOR MLS

NEARBY SCHOOL & BUSINESS

GET MORE INFORMATION

Name
Phone*
Message

Go tour this home

1028 Watertown DR
