

For more information regarding the value of a property, please contact us for a free consultation.
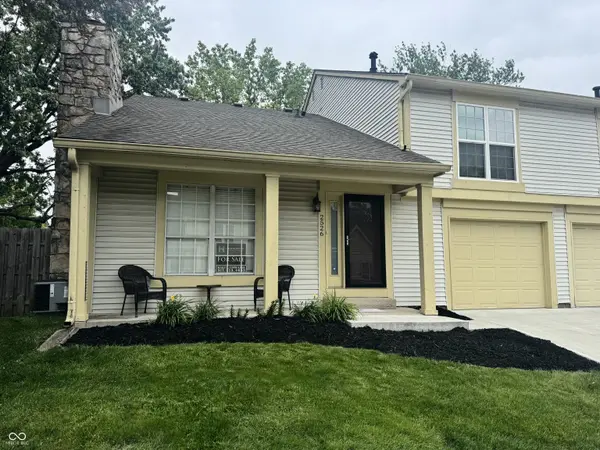
2526 E Chaseway CT Indianapolis, IN 46268
Want to know what your home might be worth? Contact us for a FREE valuation!

Our team is ready to help you sell your home for the highest possible price ASAP
Key Details
Sold Price $175,000
Property Type Condo
Sub Type Condominium
Listing Status Sold
Purchase Type For Sale
Square Footage 1,334 sqft
Price per Sqft $131
Subdivision North Pointe Bay
MLS Listing ID 22094863
Sold Date 06/30/26
Bedrooms 2
Full Baths 1
Half Baths 1
HOA Fees $325/mo
HOA Y/N Yes
Year Built 1981
Tax Year 2024
Lot Size 3,049 Sqft
Acres 0.07
Property Sub-Type Condominium
Property Description
Welcome home to this well cared for, bright, modern, 2 bedroom / 2 story condo with remodeled baths, attached garage with extra storage, and private, fully fenced patio. Forget yard work & yearly maintenance. Instead relax next to this cozy wood buring fireplace with a gas starter to take the chill off. It's the focal point of the large great room in this Open Concept first floor with a vaulted ceiling. Daylight pours through this room with its soaring ceiling and neutral paint and into the kitchen lined with white cabinets, granite counters, porcelain tile backsplash and stainless appliances that pull everything together in this clean, clear cheerful main floor. Upstairs are 2 real bedrooms and an extra large remodeled full bath with dbl sinks accessible to both. The bedrooms are generously sized and have ample closet space. Engineered Hardwood floors all over the house are easy to keep clean. Enjoy a nice day sitting on the roomy front porch watching the world go by or opt for the privacy of your own fully fenced, gated patio. Enjoy extra storage space in the garage and attic. If you like an active lifestyle take advantage of this Clubhouse, Tennis Court, Swimming Pool and Pond. Shopping, dining and 465 are only minutes away. Located next to Carmel at 96th St and Michigan Rd.
Location
State IN
County Marion
Interior
Interior Features Attic Access, Ceiling Vaulted, Paddle Fan, Hardwood Floors, Pantry
Heating Forced Air, Natural Gas
Cooling Central Air
Fireplaces Number 1
Fireplaces Type Gas Starter
Equipment Smoke Alarm
Fireplace Y
Appliance Electric Cooktop, Dishwasher, Dryer, MicroHood, Electric Oven, Gas Water Heater
Exterior
Exterior Feature Tennis Community, Other
Garage Spaces 1.0
Utilities Available Cable Connected
View Y/N false
Water Access Desc Public
Building
Story Two
Foundation Poured Concrete
Water Public
Architectural Style Traditional
Structure Type Vinyl Siding
New Construction false
Schools
Elementary Schools College Park Elementary School
School District Msd Pike Township
Others
HOA Fee Include Association Home Owners,Clubhouse,Insurance,Maintenance Grounds,Maintenance Structure,Maintenance,Management,Snow Removal,Tennis Court(s)
Ownership Mandatory Fee
Read Less

© 2026 All listing information is courtesy of MIBOR Broker Listing Cooperative(R) as distributed by MLS Grid. All rights reserved.
NEARBY SCHOOLS & BUSINESSES

