


For more information regarding the value of a property, please contact us for a free consultation.
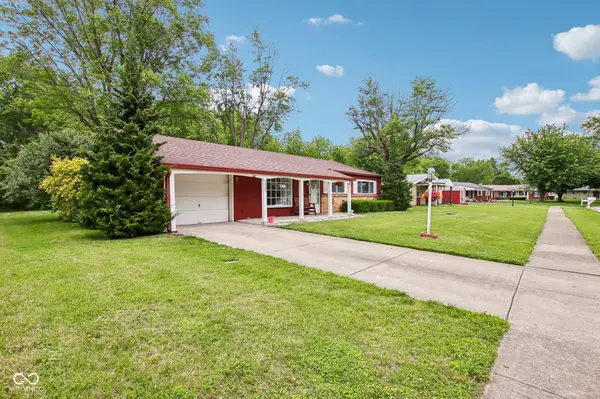
6522 Birchcrest DR Indianapolis, IN 46241
Want to know what your home might be worth? Contact us for a FREE valuation!

Our team is ready to help you sell your home for the highest possible price ASAP
Key Details
Sold Price $240,000
Property Type Single Family Home
Sub Type Single Family Residence
Listing Status Sold
Purchase Type For Sale
Square Footage 1,189 sqft
Price per Sqft $201
Subdivision Heatherwood Estates
MLS Listing ID 22102580
Sold Date 07/08/26
Bedrooms 3
Full Baths 1
Half Baths 1
HOA Y/N No
Year Built 1964
Tax Year 2024
Lot Size 0.260 Acres
Acres 0.26
Property Sub-Type Single Family Residence
Property Description
Welcome home to this beautifully updated all-brick ranch located in a nice established neighborhood with sidewalks and convenient access to the interstate, airport, shopping, and restaurants. This 3 bedroom, 1.5 bathroom home offers numerous updates including new paint, new flooring, updated kitchen, new baseboards, updated light fixtures and ceiling fans, plus added can lighting in the living room for a bright and inviting feel. The functional floor plan offers comfortable living spaces along with a 1-car attached garage and concrete driveway. Step outside to enjoy the nice backyard complete with a mini barn for additional storage. All appliances remain with the home, including the washer and dryer, making this property truly move-in ready. Don't miss your opportunity to own this well-maintained home in a convenient location! Ring Doorbell included.
Location
State IN
County Marion
Rooms
Main Level Bedrooms 3
Interior
Interior Features Attic Access, Eat-in Kitchen, Smart Thermostat
Heating Electric, Forced Air
Cooling Central Air
Fireplace Y
Appliance Dishwasher, Dryer, Electric Water Heater, Disposal, MicroHood, Electric Oven, Refrigerator, Washer
Exterior
Garage Spaces 1.0
Utilities Available Cable Available
View Y/N false
Water Access Desc Public
Building
Story One
Foundation Slab
Water Public
Architectural Style Ranch
Structure Type Brick,Wood Siding
New Construction false
Schools
Elementary Schools Mcclelland Elementary School
High Schools Ben Davis University High School
School District Msd Wayne Township
Read Less

© 2026 All listing information is courtesy of MIBOR Broker Listing Cooperative(R) as distributed by MLS Grid. All rights reserved.
NEARBY SCHOOLS & BUSINESSES

