


For more information regarding the value of a property, please contact us for a free consultation.
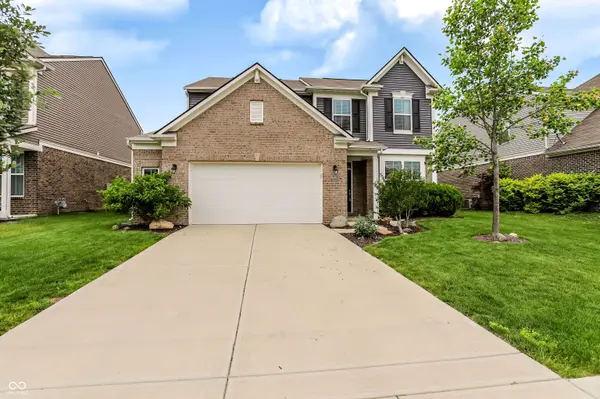
10512 Pintail LN Indianapolis, IN 46239
Want to know what your home might be worth? Contact us for a FREE valuation!

Our team is ready to help you sell your home for the highest possible price ASAP
Key Details
Sold Price $325,000
Property Type Single Family Home
Sub Type Single Family Residence
Listing Status Sold
Purchase Type For Sale
Square Footage 2,072 sqft
Price per Sqft $156
Subdivision Hunters Crossing
MLS Listing ID 22104365
Sold Date 07/07/26
Bedrooms 3
Full Baths 2
Half Baths 1
HOA Fees $39/mo
HOA Y/N Yes
Year Built 2017
Tax Year 2024
Lot Size 8,276 Sqft
Acres 0.19
Property Sub-Type Single Family Residence
Property Description
Welcome Home to this 3 bedroom, 2.5 bath home that checks ALL the boxes- and then some. With an open floor plan, this space allows for kitchen, living room, breakfast room, and sunroom to feel connected and versatile. The kitchen, with a large Quartz topped center island, has cabinets galore, along with soft close drawers and pull out divider drawers in the lower cabinets. New dishwasher in 2025, and newer microwave help complete this updated kitchen space. An office off the front entryway allows for work space or extra flex space. Upstairs find the large primary bedroom with DOUBLE closets and an updated bathroom with double sinks and a tiled shower. Laundry room is conveniently located upstairs as well. Two other spacious bedrooms, with walk in closets, and a loft space make this upstairs everything one needs. The insulated garage has a bump out allowing for more storage. The fully fenced backyard with patio space is ready for a quiet night or entertaining.
Location
State IN
County Marion
Interior
Interior Features Attic Access, Breakfast Bar, Kitchen Island, Eat-in Kitchen, Pantry, Walk-In Closet(s)
Heating Forced Air, Natural Gas
Cooling Central Air
Fireplaces Number 1
Fireplaces Type Gas Starter
Fireplace Y
Appliance Gas Cooktop, Dishwasher, Dryer, Disposal, Microwave, Double Oven, Refrigerator, Washer, Water Softener Owned
Exterior
Garage Spaces 2.0
View Y/N false
Water Access Desc Public
Building
Story Two
Foundation Slab
Water Public
Architectural Style Traditional
Structure Type Brick,Vinyl Siding
New Construction false
Schools
Middle Schools Franklin Central Junior High
School District Franklin Township Com Sch Corp
Others
Ownership Mandatory Fee
Read Less

© 2026 All listing information is courtesy of MIBOR Broker Listing Cooperative(R) as distributed by MLS Grid. All rights reserved.
NEARBY SCHOOLS & BUSINESSES

