

For more information regarding the value of a property, please contact us for a free consultation.
5944 Evanston AVE Indianapolis, IN 46220
Want to know what your home might be worth? Contact us for a FREE valuation!

Our team is ready to help you sell your home for the highest possible price ASAP
Key Details
Sold Price $365,000
Property Type Single Family Home
Sub Type Single Family Residence
Listing Status Sold
Purchase Type For Sale
Square Footage 2,464 sqft
Price per Sqft $148
Subdivision Northcliffe Annex
MLS Listing ID 22102922
Sold Date 07/08/26
Bedrooms 2
Full Baths 2
HOA Y/N No
Year Built 1942
Tax Year 2025
Lot Size 5,662 Sqft
Acres 0.13
Property Sub-Type Single Family Residence
Property Description
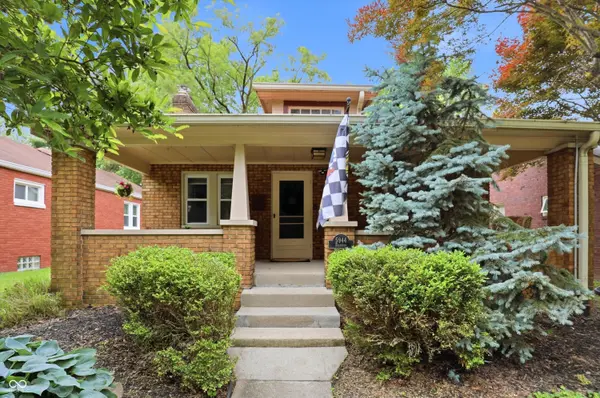
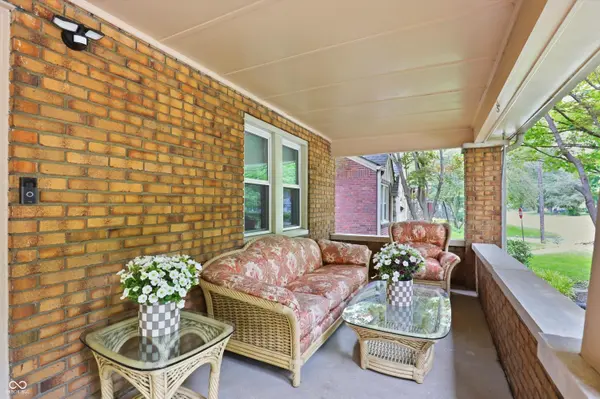
Welcome to this charming all brick Broad Ripple home with thoughtfully designed living space, promising a lifestyle of comfort and ease. Minutes to Broad Ripple Village, the Monon, Broad Ripple Park, shops and entertainment. The inviting front porch creates an ideal setting for outdoor living and relaxation. As you enter the front door into the family room you'll notice the quaint arched doorways, hardwood flooring and stone wood-burning fireplace. The beautifully updated kitchen features 36" white cabinetry, backsplash, granite countertops, stainless steel appliances and a peninsula with bar seating for practical serving or casual dining options. Two well-proportioned bedrooms and two full updated bathrooms provide comfortable accommodations. The basement features a loft-style finish with daylight windows, laundry area and ample storage space. Spacious private backyard with wood deck and 6 ft wood fence provides lots of room for all to enjoy. Additional features: alley fed detached 2 car garage, newer windows, alarm system, radon system and more.
Location
State IN
County Marion
Rooms
Basement Daylight, Partially Finished, Storage Space
Main Level Bedrooms 2
Kitchen Kitchen Updated
Interior
Interior Features Attic Access, Breakfast Bar, Built-in Features, Hardwood Floors, Hi-Speed Internet Availbl, Eat-in Kitchen
Heating Forced Air, Natural Gas
Cooling Central Air
Fireplaces Number 1
Fireplaces Type Great Room, Wood Burning
Equipment Radon System
Fireplace Y
Appliance Dishwasher, Disposal, Gas Water Heater, Humidifier, Electric Oven, Refrigerator, Water Heater, Water Softener Owned
Exterior
Garage Spaces 2.0
Utilities Available Cable Available, Electricity Connected, Natural Gas Connected, Sewer Connected, Water Connected
View Y/N true
Water Access Desc Public
View Neighborhood, Trees/Woods
Building
Story One
Foundation Block, Full
Water Public
Architectural Style Craftsman, Ranch, Traditional
Structure Type Brick
New Construction false
Schools
High Schools Shortridge High School
School District Indianapolis Public Schools
Read Less

© 2026 All listing information is courtesy of MIBOR Broker Listing Cooperative(R) as distributed by MLS Grid. All rights reserved.
NEARBY SCHOOLS & BUSINESSES

