


For more information regarding the value of a property, please contact us for a free consultation.
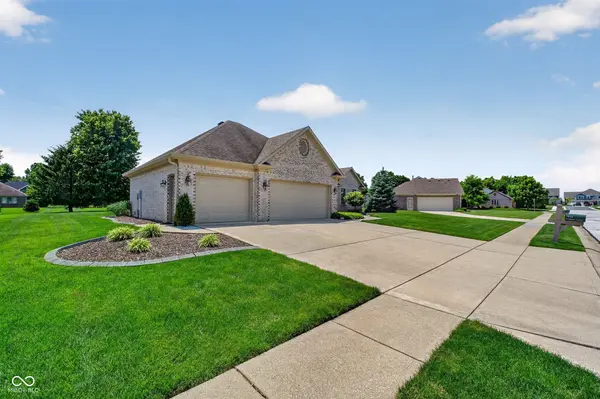
7831 Juniper LN Avon, IN 46123
Want to know what your home might be worth? Contact us for a FREE valuation!

Our team is ready to help you sell your home for the highest possible price ASAP
Key Details
Sold Price $499,900
Property Type Single Family Home
Sub Type Single Family Residence
Listing Status Sold
Purchase Type For Sale
Square Footage 2,876 sqft
Price per Sqft $173
Subdivision Pine Tree Estates
MLS Listing ID 22104415
Sold Date 07/07/26
Bedrooms 4
Full Baths 3
Half Baths 1
HOA Fees $12/ann
HOA Y/N Yes
Year Built 2003
Tax Year 2025
Lot Size 0.380 Acres
Acres 0.38
Property Sub-Type Single Family Residence
Property Description
WELCOME TO THIS BEAUTIFULLY MAINTAINED HOME NESTLED IN PINE TREE ESTATES! If you are looking for a custom home that is in move-in condition, then look no more! From the moment you step onto the covered front porch, and as you step into this home, you will see the care and pride the seller has given along with many upgrades*Every detail has been taken care of from the woodwork to the carpet and hard wood floors, you will be impressed with the comfort and elegance of this Ranch with Basement*The large entryway opens to the formal dining room with tray ceiling*The Great Room has raised ceiling, gas fireplace and lovely windows offering plenty of light*The wonderful kitchen has Corian counter tops and all appliances with walk in pantry & appliance garage and offers a breakfast bar and breakfast room for your casual dining*The private Primary Suite is complete with tray ceiling, walk-in closet and full bath with whirlpool tub, separate shower stall and dual sinks*The split floor plan offers two other bedrooms and full bath while offering space and privacy for family and guests*The Family Room or Exercise/Game Room, Fourth Bedroom and third full bath complete the basement*Laundry room has cabinets and utility sink and is situated off of the garage for easy access*The three car garage features service door and Industrial floor coating - easy to maintain*Enjoy outdoor living in the well landscaped backyard where you can enjoy your morning coffee on the large deck or your evening meal under the electric awning*This home is immaculate and is in move-in condition and offers an abundance of closets/storage space*Shows like a model home*Located near schools, restaurants and shopping - all for your convenience.
Location
State IN
County Hendricks
Rooms
Basement Egress Window(s), Finished
Main Level Bedrooms 3
Interior
Interior Features Attic Pull Down Stairs, High Ceilings, Tray Ceiling(s), Entrance Foyer, Paddle Fan, Hardwood Floors, Eat-in Kitchen, Pantry, Walk-In Closet(s), Wood Work Painted
Heating Forced Air, Natural Gas
Cooling Central Air
Fireplaces Number 1
Fireplaces Type Gas Log, Great Room
Equipment Security System Owned, Smoke Alarm, Sump Pump
Fireplace Y
Appliance Dishwasher, Disposal, Gas Water Heater, Humidifier, MicroHood, Electric Oven, Refrigerator, Water Softener Owned
Exterior
Garage Spaces 3.0
Utilities Available Cable Connected, Natural Gas Connected, Sewer Connected, Water Connected
Water Access Desc Public
Building
Story One
Foundation Concrete Perimeter, Crawl Space, Partial
Water Public
Architectural Style Ranch
Structure Type Brick
New Construction false
Schools
High Schools Avon High School
School District Avon Community School Corp
Others
HOA Fee Include Entrance Common,Maintenance,Snow Removal
Ownership Mandatory Fee
Read Less

© 2026 All listing information is courtesy of MIBOR Broker Listing Cooperative(R) as distributed by MLS Grid. All rights reserved.
NEARBY SCHOOLS & BUSINESSES

