

For more information regarding the value of a property, please contact us for a free consultation.
3245 Ruckle ST Indianapolis, IN 46205
Want to know what your home might be worth? Contact us for a FREE valuation!

Our team is ready to help you sell your home for the highest possible price ASAP
Key Details
Sold Price $345,000
Property Type Single Family Home
Sub Type Single Family Residence
Listing Status Sold
Purchase Type For Sale
Square Footage 2,772 sqft
Price per Sqft $124
Subdivision Osgoods Forest Park
MLS Listing ID 22105225
Sold Date 09/29/26
Bedrooms 3
Full Baths 3
Half Baths 1
HOA Y/N No
Year Built 1910
Tax Year 2025
Lot Size 5,227 Sqft
Acres 0.12
Property Sub-Type Single Family Residence
Property Description
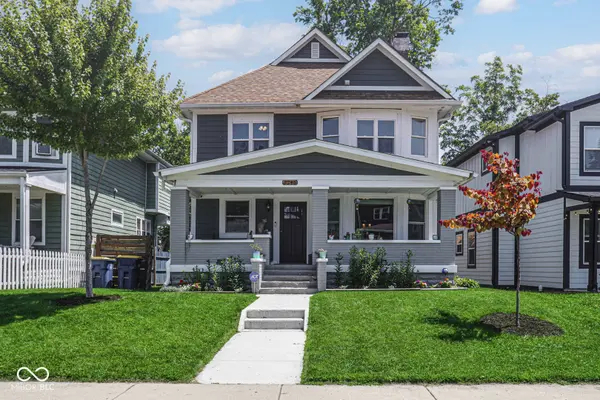
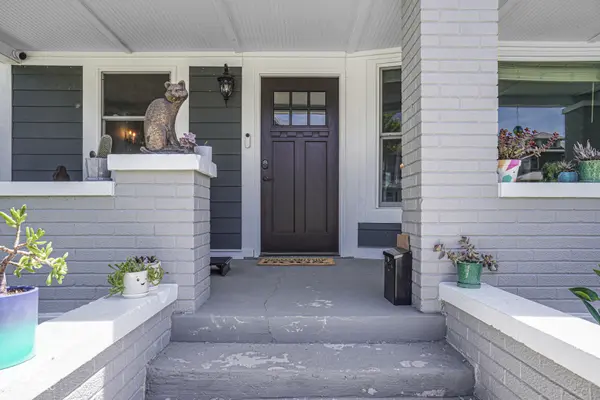
Beautifully updated 1910 Craftsman in historic Mapleton-Fall Creek! This 3BR/3.5BA home perfectly balances classic character with high-end modern upgrades across 4 finished levels. The completely remodeled kitchen is a true standout, featuring custom cabinetry, premium dolomite stone countertops, undermount lighting, a glass and marble backsplash with reclaimed decorative accents, upgraded stainless appliances (most replaced in 2023), and gorgeous inlaid tile rugs over porcelain flooring. Just beyond, the recently built detached 2-car garage offers exceptional functionality with built-in cabinetry, a workbench, refrigerator, and full stairs leading to expansive second-story storage. The main floor also features an inviting entry and living room preserving original woodwork, hardwoods, and large windows. Upstairs holds 3 bedrooms and an updated hall bath featuring a custom ceramic tile shower. Need space to spread out? Enjoy a finished third-floor attic ideal for a home office, plus a finished basement with a dedicated hobby room and full bath. Enjoy exceptional proximity to regional recreation, with the Children's Museum of Indianapolis, the Monon Trail, Fall Creek Parkway trails, and Watson Road Bird Preserve all nearby. Local hotspots like Blue Mind Coffee, Provider, and Goose the Market are easily reached via local bike lanes and thoroughfares, while a nearby IndyGo Red Line connection offers a fast, straightforward commute downtown.
Location
State IN
County Marion
Rooms
Basement Partially Finished
Kitchen Kitchen Updated
Interior
Interior Features Attic Stairway, Entrance Foyer, Paddle Fan, Walk-In Closet(s), Wood Work Painted
Heating Forced Air, Natural Gas
Cooling Central Air
Flooring Hardwood
Fireplaces Number 1
Fireplaces Type Living Room, Masonry
Equipment Smoke Alarm
Fireplace Y
Appliance Dishwasher, Dryer, Disposal, MicroHood, Electric Oven, Refrigerator, Washer, Water Heater
Exterior
Garage Spaces 2.0
View Y/N false
Water Access Desc Public
Building
Story Three Or More
Foundation Block
Water Public
Architectural Style Craftsman
Structure Type Brick,Wood Siding
New Construction false
Schools
School District Indianapolis Public Schools
Read Less

© 2026 All listing information is courtesy of MIBOR Broker Listing Cooperative(R) as distributed by MLS Grid. All rights reserved.
NEARBY SCHOOLS & BUSINESSES

