
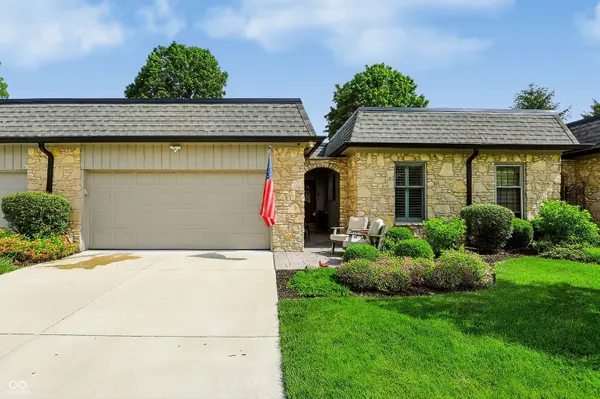

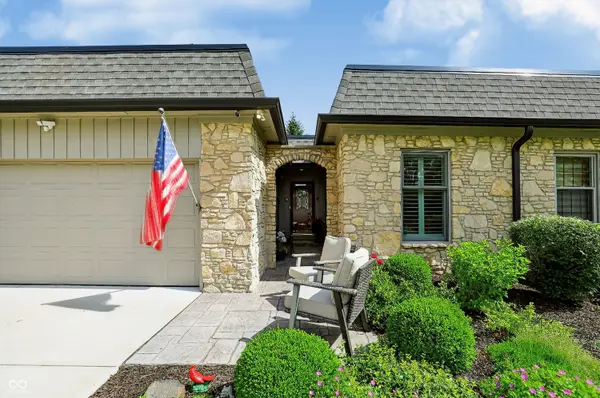
For more information regarding the value of a property, please contact us for a free consultation.
1058 Carters GRV Indianapolis, IN 46260
Want to know what your home might be worth? Contact us for a FREE valuation!

Our team is ready to help you sell your home for the highest possible price ASAP
Key Details
Sold Price $339,000
Property Type Condo
Sub Type Condominium
Listing Status Sold
Purchase Type For Sale
Square Footage 2,960 sqft
Price per Sqft $114
Subdivision The Overlook At Williams Creek
MLS Listing ID 22101091
Sold Date 07/27/26
Bedrooms 2
Full Baths 3
HOA Fees $216/Semi-Annually
HOA Y/N Yes
Year Built 1977
Tax Year 2024
Lot Size 8,276 Sqft
Acres 0.19
Property Sub-Type Condominium
Property Description
Nestled in the highly desirable Williams Creek area, this beautifully designed 2-bedroom, 3-bath condominium offers the perfect blend of comfort, privacy, and sophisticated living. The thoughtfully planned main level features a spacious primary suite and a well-appointed guest bedroom, providing convenient single-level living for everyday comfort and entertaining. The expansive finished lower level adds exceptional versatility, complete with a third bedroom, full bath, and abundant living space ideal for guests, recreation, or a private retreat. Large windows and generous room sizes create a bright, welcoming atmosphere throughout. Step outside to enjoy the newly constructed deck overlooking a private, landscaped setting. Surrounded by mature greenery and carefully curated plantings, this outdoor space offers a peaceful backdrop for morning coffee, evening gatherings, or simply relaxing in nature. Combining elegant design, generous living spaces, and a coveted location, this exceptional Williams Creek condominium delivers low-maintenance luxury in one of Indianapolis' most sought-after communities. Enjoy tennis, swimming, the gym and more in this wonderful community!
Location
State IN
County Marion
Rooms
Basement Daylight, Egress Window(s)
Main Level Bedrooms 2
Kitchen Kitchen Some Updates
Interior
Interior Features Built-in Features, Paddle Fan, Handicap Accessible Interior, Hardwood Floors, Walk-In Closet(s), Wood Work Painted
Heating Forced Air, Natural Gas
Cooling Central Air
Fireplaces Number 1
Fireplaces Type Basement, Family Room
Fireplace Y
Appliance Dishwasher, Disposal, Microwave, Gas Oven, Refrigerator, Water Heater
Exterior
Garage Spaces 2.0
Utilities Available Cable Available, Electricity Connected, Natural Gas Connected, Sewer Connected, Water Connected
Water Access Desc Public
Building
Story One
Foundation Block
Water Public
Architectural Style Ranch
Structure Type Stone
New Construction false
Schools
High Schools North Central High School
School District Msd Washington Township
Others
HOA Fee Include Association Home Owners,Exercise Room,Maintenance Grounds,Maintenance Structure,Maintenance,Pickleball Court,Management,Snow Removal,Tennis Court(s),Trash
Ownership Horizontal Prop Regime
Read Less

© 2026 All listing information is courtesy of MIBOR Broker Listing Cooperative(R) as distributed by MLS Grid. All rights reserved.
NEARBY SCHOOLS & BUSINESSES

