
For more information regarding the value of a property, please contact us for a free consultation.
3216 Sherwood PL Columbus, IN 47203
Want to know what your home might be worth? Contact us for a FREE valuation!

Our team is ready to help you sell your home for the highest possible price ASAP
Key Details
Sold Price $299,000
Property Type Single Family Home
Sub Type Single Family Residence
Listing Status Sold
Purchase Type For Sale
Square Footage 3,580 sqft
Price per Sqft $83
Subdivision Sherwood
MLS Listing ID 22104113
Sold Date 07/07/26
Bedrooms 3
Full Baths 2
Half Baths 1
HOA Y/N No
Year Built 1967
Tax Year 2025
Lot Size 0.330 Acres
Acres 0.33
Property Sub-Type Single Family Residence
Property Description
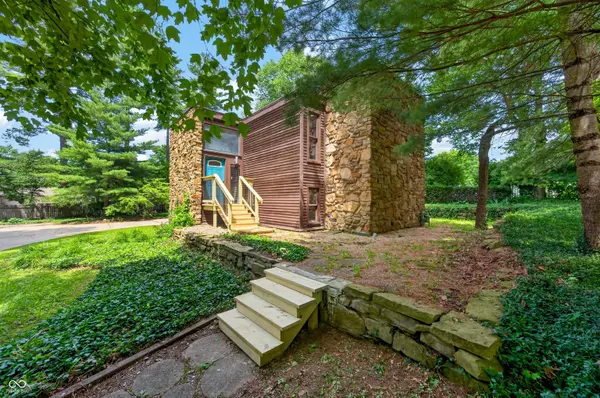
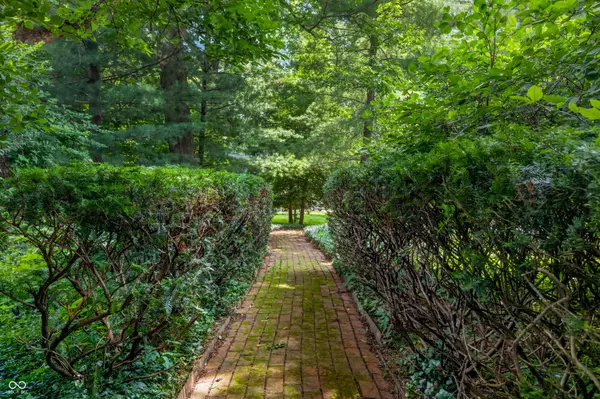
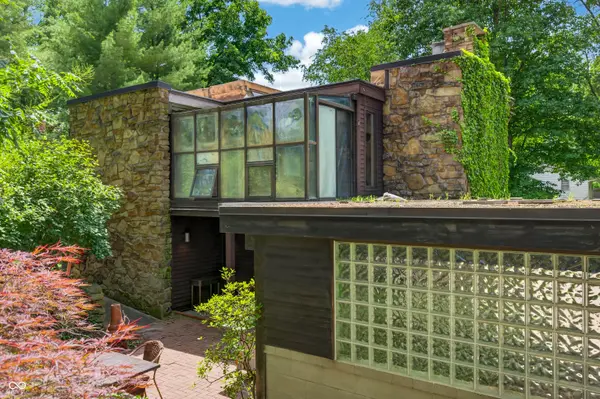
Inspired by the modern design legacy that has made Columbus internationally recognized, this distinctive mid-century home offers a chance to restore and reimagine a unique property. Set at the end of a cul-de-sac and surrounded by mature trees, it offers a private, wooded feel with easy access to the People Trail system and the conveniences of Columbus. The multi-level floor plan includes a spacious primary suite, sitting area, and living room upstairs with access to a greenhouse and rooftop space. The main level features two additional bedrooms with Jack-and-Jill baths, a kitchen dining combo, and a generous living room that opens to the backyard. Contemporary fireplaces on both levels add to the home's architectural character. An unfinished basement provides room for storage, recreation, or hobbies, with both interior and exterior access. Outside, brick walkways, ample paved parking, and established landscaping complement the natural setting. Being sold as-is, this home will benefit from updates and improvements, but its distinctive design, flexible layout, and desirable location create an exciting opportunity for its next owner.
Location
State IN
County Bartholomew
Rooms
Basement Unfinished
Main Level Bedrooms 2
Interior
Interior Features Cathedral Ceiling(s), WoodWorkStain/Painted
Heating Forced Air, Natural Gas
Cooling Central Air
Fireplaces Number 2
Fireplaces Type Wood Burning
Equipment None
Fireplace Y
Appliance Dishwasher, Disposal, Gas Water Heater, Electric Oven
Exterior
Garage Spaces 2.0
View Y/N false
Water Access Desc Public
Building
Story Two
Foundation Block
Water Public
Architectural Style Mid-Century Modern
Structure Type Wood With Stone
New Construction false
Schools
School District Bartholomew Con School Corp
Read Less

© 2026 All listing information is courtesy of MIBOR Broker Listing Cooperative(R) as distributed by MLS Grid. All rights reserved.
NEARBY SCHOOLS & BUSINESSES

