
1404 N Claridge WAY, Carmel, IN 46032
45
See all 45 photos
Listed by Lauren Hewitt • F.C. Tucker Company
$900,000
$935,000 3.7%
Est. payment /mo
5 Beds
3 Baths
4,490 SqFt
Sold on 07/13/2026

1404 N Claridge WAY Carmel, IN 46032

GET MORE INFORMATION
Bre Haney
Bre Haney

Agent

+1(317) 526-0295

Full Name
Phone*
Message
We respect your privacy! Your information WILL NOT BE SHARED, SOLD, or RENTED to anyone, for any reason outside the course of normal real estate exchange. By submitting, you agree to our Terms of Use and Privacy Policy.

UPDATED:

Key Details

Sold Price $900,000

Property Type Single Family Home

Sub Type Single Family Residence

Listing Status Sold

Purchase Type For Sale

Square Footage 4,490 sqft

Price per Sqft $200

Subdivision Claridge Farm

MLS Listing ID 22099691

Sold Date 07/13/26

Bedrooms 5

Full Baths 3

HOA Fees $85/qua

HOA Y/N Yes

Year Built 1993

Tax Year 2025

Lot Size 0.450 Acres

Acres 0.45

Property Sub-Type Single Family Residence

Property Description

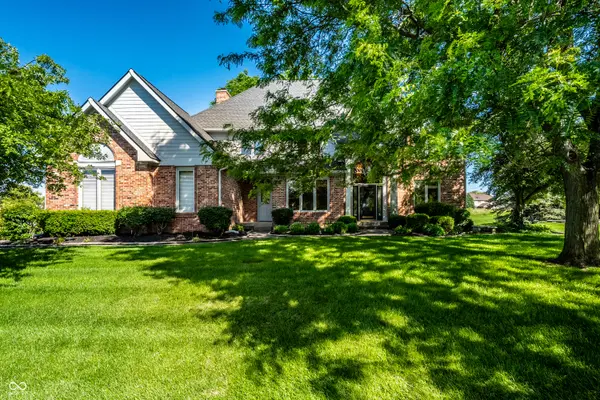
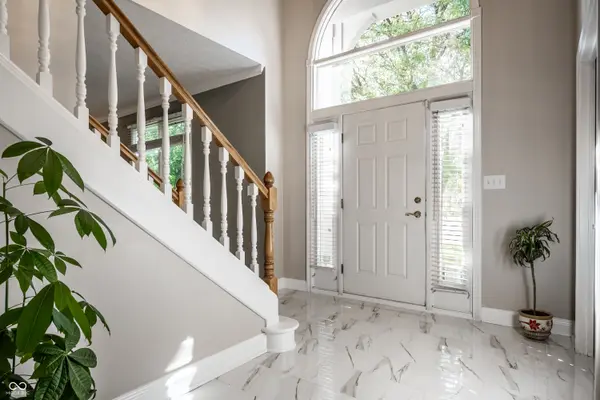
Situated along the nature trail in West Carmel's desirable Claridge Farm neighborhood, this 4,490 sq ft light-filled custom home offers 5 bedrooms and 3 bathrooms. At the heart of the home, a dramatic two-story great room with a brick fireplace opens seamlessly to the kitchen, which is equipped with granite countertops, an island cooktop, and stainless steel appliances. The main floor also features formal living and dining rooms and a private home office (or optional 5th bedroom) with an adjacent full bath. Beautiful hardwoods, newer tile, and fresh carpet make the flooring a standout throughout the entire home. Dual staircases lead upstairs to the bedrooms, featuring a vaulted primary suite with a full en-suite bath. Additional living space is found in the large finished basement, offering an ample recreation room alongside a workout room/second office and storage closets with built-in shelving. A practical main-floor laundry mudroom includes a utility sink and a convenient secondary exterior door. Complete with a 3-car garage, the property also features a back deck overlooking a protected natural area with a neighborhood walking path that connects to the Village of West Clay. Top-rated Carmel Clay Schools, including Clay Center Elementary and Creekside Middle School!

Location

State IN

County Hamilton

Rooms

Main Level Bedrooms 1

Interior

Interior Features Attic Pull Down Stairs, High Ceilings, Tray Ceiling(s), Ceiling Vaulted, Kitchen Island, Entrance Foyer, Paddle Fan, Hardwood Floors, Hi-Speed Internet Availbl, Pantry, Smart Thermostat, Walk-In Closet(s), Wood Work Painted, WoodWorkStain/Painted

Heating Forced Air, Natural Gas

Cooling Central Air

Fireplaces Number 1

Fireplaces Type Insert, Gas Log, Great Room

Equipment Security System Owned, Smoke Alarm, Sump Pump w/Backup

Fireplace Y

Appliance Electric Cooktop, Dishwasher, Dryer, Electric Water Heater, Disposal, Humidifier, Microwave, Oven, Refrigerator, Washer, Water Purifier, Water Softener Owned

Exterior

Exterior Feature Sprinkler System

Garage Spaces 3.0

Utilities Available Cable Available, Natural Gas Connected

View Y/N false

Water Access Desc Public

Building

Story Two

Foundation Concrete Perimeter

Water Public

Architectural Style Traditional

Structure Type Brick,Cement Siding

New Construction false

Schools

Middle Schools Creekside Middle School

High Schools Carmel High School

School District Carmel Clay Schools

Others

HOA Fee Include Association Home Owners,Clubhouse,Entrance Common,Insurance,Maintenance,Nature Area,Pickleball Court,Management,Snow Removal,Tennis Court(s),Trash,Walking Trails

Ownership Mandatory Fee


MIBOR MLS

NEARBY SCHOOL & BUSINESS

GET MORE INFORMATION

Name
Phone*
Message

Go tour this home

1404 N Claridge WAY
