


For more information regarding the value of a property, please contact us for a free consultation.
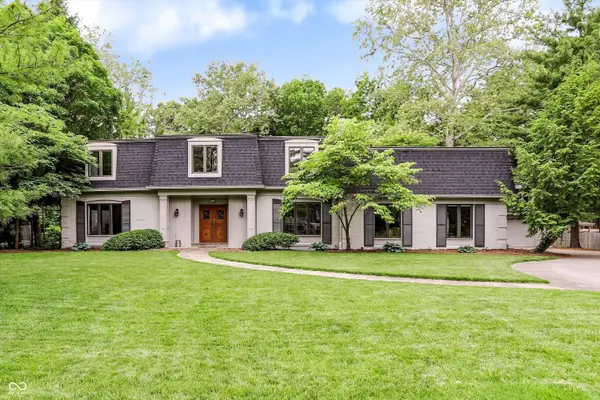
7614 Silverpine CT Indianapolis, IN 46250
Want to know what your home might be worth? Contact us for a FREE valuation!

Our team is ready to help you sell your home for the highest possible price ASAP
Key Details
Sold Price $851,000
Property Type Single Family Home
Sub Type Single Family Residence
Listing Status Sold
Purchase Type For Sale
Square Footage 4,739 sqft
Price per Sqft $179
Subdivision Royal Pine Estates
MLS Listing ID 22103446
Sold Date 07/09/26
Bedrooms 5
Full Baths 3
Half Baths 1
HOA Fees $21/ann
HOA Y/N Yes
Year Built 1966
Tax Year 2024
Lot Size 0.630 Acres
Acres 0.63
Property Sub-Type Single Family Residence
Property Description
7614 Silverpine Court is one of the largest and most impressive homes in Royal Pines. Thoughtfully updated with a renovation in 2022 creating open-concept living and entertaining, this exceptional property offers expansive living spaces, an updated kitchen, oversized great room with bar, and abundant natural light throughout. Set on a rare lot backing to a creek and wooded backdrop beneath Royal Pines' signature canopy, the setting feels private and peaceful while remaining minutes from shopping, dining, and everyday conveniences. With five bedrooms-including a flexible main-level suite with private bath-plus a partially finished basement, this home offers the space and versatility today's buyers are searching for. Remarkably spacious, beautiful, and set on one of the neighborhood's most desirable lots, 7614 Silverpine Court is the house that will instantly feel like home!
Location
State IN
County Marion
Rooms
Basement Partially Finished
Main Level Bedrooms 1
Kitchen Kitchen Updated
Interior
Interior Features Built-in Features, Ceiling Vaulted, Kitchen Island, Paddle Fan, Hardwood Floors, Walk-In Closet(s), Wet Bar
Heating Zoned, Forced Air, Natural Gas
Cooling Central Air
Fireplaces Number 1
Fireplaces Type Gas Log, Living Room
Fireplace Y
Appliance Gas Cooktop, Dishwasher, Disposal, Microwave, Double Oven, Refrigerator, Gas Water Heater
Exterior
Exterior Feature Balcony
Garage Spaces 2.0
Utilities Available Natural Gas Connected
Water Access Desc Public
Building
Story Two
Foundation Block
Water Public
Architectural Style French Provincial
Structure Type Brick
New Construction false
Schools
Elementary Schools Allisonville Elementary School
Middle Schools Eastwood Middle School
High Schools North Central High School
School District Msd Washington Township
Others
HOA Fee Include Maintenance,Security,Snow Removal
Ownership Mandatory Fee
Read Less

© 2026 All listing information is courtesy of MIBOR Broker Listing Cooperative(R) as distributed by MLS Grid. All rights reserved.
NEARBY SCHOOLS & BUSINESSES

