

For more information regarding the value of a property, please contact us for a free consultation.
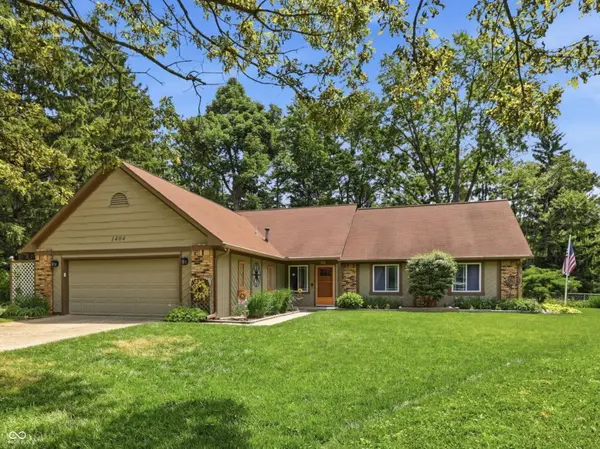
1404 Delbrook CIR Indianapolis, IN 46260
Want to know what your home might be worth? Contact us for a FREE valuation!

Our team is ready to help you sell your home for the highest possible price ASAP
Key Details
Sold Price $335,500
Property Type Single Family Home
Sub Type Single Family Residence
Listing Status Sold
Purchase Type For Sale
Square Footage 2,169 sqft
Price per Sqft $154
Subdivision Greenbriar
MLS Listing ID 22104691
Sold Date 07/13/26
Bedrooms 3
Full Baths 2
HOA Fees $5/ann
HOA Y/N Yes
Year Built 1979
Tax Year 2025
Lot Size 0.270 Acres
Acres 0.27
Property Sub-Type Single Family Residence
Property Description
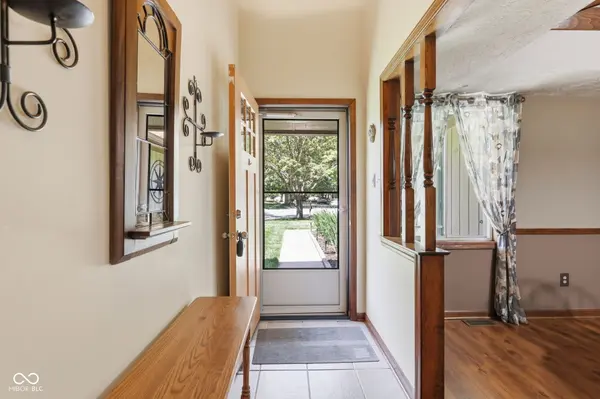
Extra SHARP, classic '79 3BR/2BA ranch with a large loft located in the popular Bridgefield section of Greenbriar. Beautiful, private lot w/full rear fence at the end of the cul-de-sac. Shows impeccably. 2100+ square feet includes the very cool, rustic great room overlooked by the loft. It's warm and inviting with its impressive vaulted ceiling and floor-to-ceiling decorative, brick fireplace. The pretty, bright kitchen has a center island, breakfast bar, open pantry and includes all stainless steel appliances. Separate dining room w/tray ceiling. The loft is big and open and has storage cabinets, a wet bar and a nice cubby area perfect for an office/rec room. Storage room upstairs w/attic access. Main bedroom w/a full shower bath, sliding barn door, double sinks and walk in closet. This bedroom leads out to a serene screened porch. Both baths updated. Laminated hardwoods and tile floors add to the overall feel of quality. Patio sliders from the great room lead to a nice-sized deck and patio. Fire pit and storage barn. Exterior painted 2025. HVAC system 2025. Water heater 2026. Bedroom carpet 2023. Laminate flooring 2020. See FULL list of improvements on attachments.
Location
State IN
County Marion
Rooms
Main Level Bedrooms 3
Kitchen Kitchen Updated
Interior
Interior Features Attic Access, Cathedral Ceiling(s), Kitchen Island, Paddle Fan, Eat-in Kitchen, Walk-In Closet(s)
Heating Forced Air, Natural Gas
Cooling Central Air
Fireplaces Number 1
Fireplaces Type Great Room, Non Functional
Fireplace Y
Appliance Disposal, MicroHood, Electric Oven, Refrigerator
Exterior
Exterior Feature Fire Pit, Storage Shed
Garage Spaces 2.0
Water Access Desc Public
Building
Story One Leveland + Loft
Foundation Slab
Water Public
Architectural Style Ranch
Structure Type Brick,Wood Siding
New Construction false
Schools
School District Msd Washington Township
Others
Ownership Voluntary Fee
Read Less

© 2026 All listing information is courtesy of MIBOR Broker Listing Cooperative(R) as distributed by MLS Grid. All rights reserved.
NEARBY SCHOOLS & BUSINESSES

