
927 Tuxedo DR, Westfield, IN 46074
40
See all 40 photos
Listed by Bradley Gough • Coldwell Banker - Kaiser
$435,000
$435,000
Est. payment /mo
3 Beds
3 Baths
2,795 SqFt
Sold on 07/24/2026

927 Tuxedo DR Westfield, IN 46074

GET MORE INFORMATION
Bre Haney
Bre Haney

Agent

+1(317) 526-0295

Full Name
Phone*
Message
We respect your privacy! Your information WILL NOT BE SHARED, SOLD, or RENTED to anyone, for any reason outside the course of normal real estate exchange. By submitting, you agree to our Terms of Use and Privacy Policy.

UPDATED:

Key Details

Sold Price $435,000

Property Type Condo

Sub Type Condominium

Listing Status Sold

Purchase Type For Sale

Square Footage 2,795 sqft

Price per Sqft $155

Subdivision Lancaster

MLS Listing ID 22105689

Sold Date 07/24/26

Bedrooms 3

Full Baths 3

HOA Fees $281/mo

HOA Y/N Yes

Year Built 2022

Tax Year 2025

Lot Size 5,662 Sqft

Acres 0.13

Property Sub-Type Condominium

Property Description

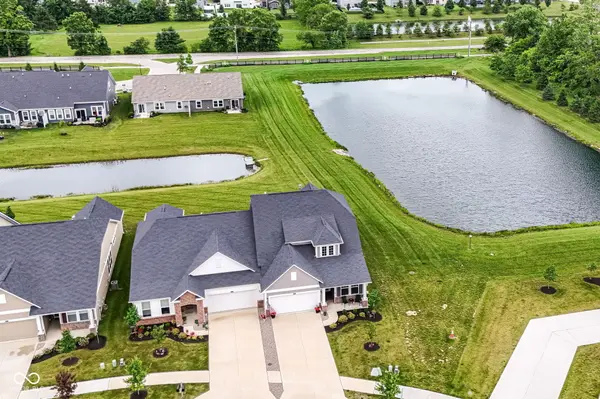
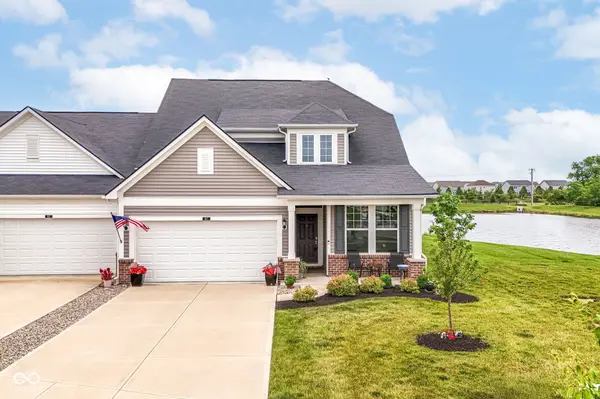
Picturesque Setting! This beautiful low maintenance paired villa is perfectly situated on a large corner lot with peaceful 180 degree water views and tons of natural light throughout the home. The Provence Floor Plan with Gold Package boasts 2,795 sq. ft., the largest floor plan offered and includes extended living space in the sunroom addition in the back. The living space is well designed and features an open layout, tons of storage space and high ceilings. The main level includes a spacious living room with a cozy fireplace, a well-appointed kitchen centered around a large island and dining area built for entertaining, complete with stainless steel appliances and a gas range. The bright sun room area opens to a private patio-ideal for relaxing or hosting. A privacy wall between the paired villas has been purchased and is scheduled to be installed soon. The primary bedroom suite is large and includes a huge fully tiled shower and walk-in closet. The flexible upper level living space includes a 22x28 bonus room perfect for entertaining, home office, workout area, whatever your needs may be. The upper level also features a 3rd bedroom and full bath as well as an additional room that could be used as another bedroom. Cabinetry, shelving and insulation has been added to the two-car garage. The Lancaster community is highly sought-after, a true low-maintenance lifestyle with HOA-covered lawn care, snow removal, and exterior maintenance. Amenities include a clubhouse with a pool, pickleball courts, playground, and scenic walking paths-all just minutes from Grand Park, along with nearby shopping, dining, and top-rated schools.

Location

State IN

County Hamilton

Rooms

Main Level Bedrooms 2

Kitchen Kitchen Updated

Interior

Interior Features Attic Access, High Ceilings, Kitchen Island, Paddle Fan, Hardwood Floors, Hi-Speed Internet Availbl, Pantry, Smart Thermostat, Walk-In Closet(s), Wood Work Painted

Heating Forced Air, Natural Gas

Cooling Central Air

Fireplaces Number 1

Fireplaces Type Gas Log, Living Room

Fireplace Y

Appliance Dishwasher, Dryer, Disposal, Microwave, Gas Oven, Refrigerator, Washer

Exterior

Exterior Feature Sprinkler System

Garage Spaces 2.0

Utilities Available Electricity Connected, Natural Gas Connected

Water Access Desc Public

Building

Story Two

Foundation Slab

Water Public

Architectural Style Traditional

Structure Type Brick,Vinyl With Brick

New Construction false

Schools

School District Westfield-Washington Schools

Others

HOA Fee Include Association Home Owners,Clubhouse,Insurance,Irrigation,Lawncare,Maintenance Grounds,Maintenance Structure,Maintenance,ParkPlayground,Pickleball Court,Management,Snow Removal,Walking Trails

Ownership Mandatory Fee


MIBOR MLS

NEARBY SCHOOL & BUSINESS

GET MORE INFORMATION

Name
Phone*
Message

Go tour this home

927 Tuxedo DR
