
8649 Liberty Mills DR, Indianapolis, IN 46113
39
See all 39 photos
Listed by Josh Latham • RE/MAX Advanced Realty
$260,000
$268,900 3.3%
Est. payment /mo
3 Beds
2 Baths
1,821 SqFt
Sold on 09/04/2026

8649 Liberty Mills DR Indianapolis, IN 46113

GET MORE INFORMATION
Bre Haney
Bre Haney

Agent

+1(317) 526-0295

Full Name
Phone*
Message
We respect your privacy! Your information WILL NOT BE SHARED, SOLD, or RENTED to anyone, for any reason outside the course of normal real estate exchange. By submitting, you agree to our Terms of Use and Privacy Policy.

UPDATED:

Key Details

Sold Price $260,000

Property Type Single Family Home

Sub Type Single Family Residence

Listing Status Sold

Purchase Type For Sale

Square Footage 1,821 sqft

Price per Sqft $142

Subdivision Heartland Crossing

MLS Listing ID 22109310

Sold Date 09/04/26

Bedrooms 3

Full Baths 2

HOA Fees $30/ann

HOA Y/N Yes

Year Built 2003

Tax Year 2024

Lot Size 7,405 Sqft

Acres 0.17

Property Sub-Type Single Family Residence

Property Description

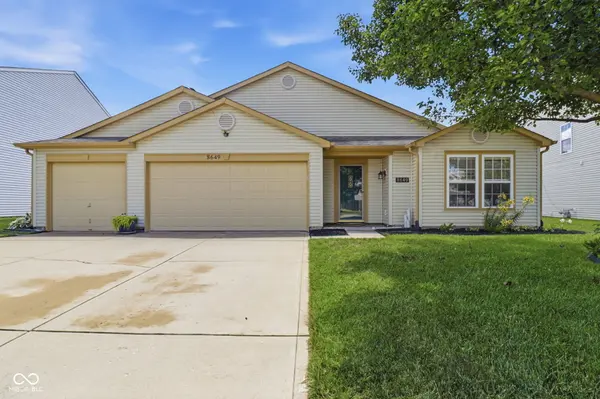
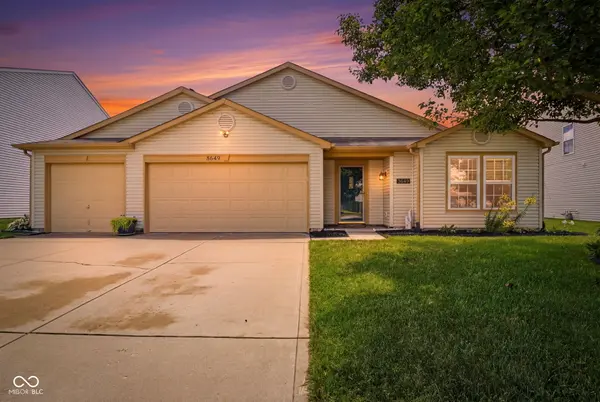
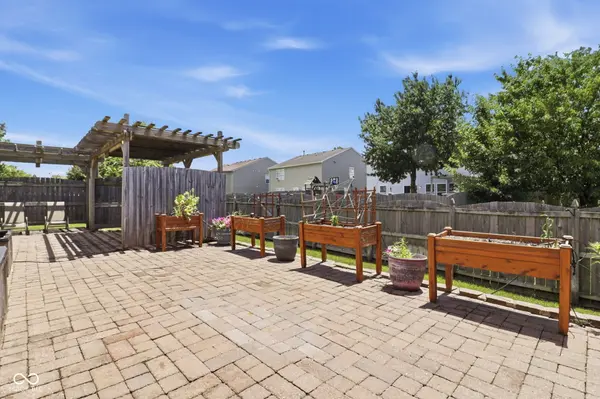
RARE 3 Bed, 2 full bath ranch with 3 CAR GARAGE! These homes are hard to find in the Heartland Crossing area and this one is updated throughout. New lighting, paint, carpet, and engineered hardwood flooring and ceramic tile all around. The flooring upgrades alone make this one stand out but it is the backyard oasis that is the gem. Thousands have been spent on creating a full back yard, paved patio with multiple gazebos, planters, and full watering system. A great place for those with a green thumb and into gardening. Truly a unique setup! Fully fenced back yard helps keep prying eyes at bay as you grow your veggies and keeps pets close. Additionally, there is an irrigation system to keep the lawn tops in the neighborhood. Vaulted ceilings, open concept with kitchen and dining room combo, huge pantry with laundry, and updates all around. You don't want to miss this one!

Location

State IN

County Marion

Rooms

Main Level Bedrooms 3

Interior

Interior Features Vaulted Ceiling(s), Kitchen Island, Paddle Fan, Pantry, Walk-In Closet(s)

Heating Forced Air, Natural Gas

Cooling Central Air

Flooring Hardwood

Fireplace N

Appliance Dishwasher, Disposal, Gas Water Heater, MicroHood, Gas Oven, Refrigerator, Water Softener Owned

Exterior

Exterior Feature Sprinkler System, Tennis Court(s)

Garage Spaces 3.0

Water Access Desc Public

Building

Story One

Foundation Slab

Water Public

Architectural Style Ranch

Structure Type Vinyl Siding

New Construction false

Schools

School District Decatur County Community Schools

Others

HOA Fee Include Clubhouse,Entrance Common,ParkPlayground,Tennis Court(s),Other

Ownership Mandatory Fee


MIBOR MLS

NEARBY SCHOOL & BUSINESS

GET MORE INFORMATION

Name
Phone*
Message

Go tour this home

8649 Liberty Mills DR
