
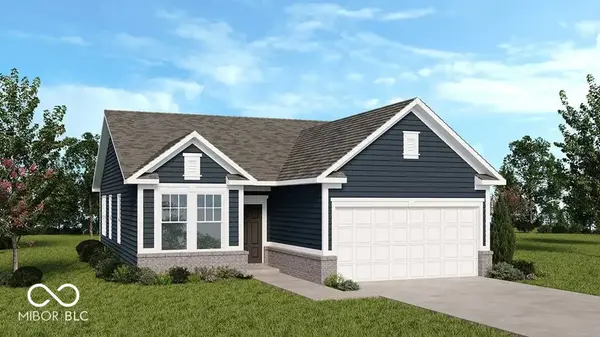
8705 Comstock CT, Camby, IN 46113
37
See all 37 photos
Listed by Jerrod Klein • Pyatt Builders, LLC
$299,999
$299,999
Est. payment /mo
3 Beds
2 Baths
1,350 SqFt
Sold on 09/30/2026

8705 Comstock CT Camby, IN 46113

GET MORE INFORMATION
Bre Haney
Bre Haney

Agent

+1(317) 526-0295

Full Name
Phone*
Message
We respect your privacy! Your information WILL NOT BE SHARED, SOLD, or RENTED to anyone, for any reason outside the course of normal real estate exchange. By submitting, you agree to our Terms of Use and Privacy Policy.

UPDATED:

Key Details

Sold Price $299,999

Property Type Single Family Home

Sub Type Single Family Residence

Listing Status Sold

Purchase Type For Sale

Square Footage 1,350 sqft

Price per Sqft $222

Subdivision Oberlin At Camby Village

MLS Listing ID 22112978

Sold Date 09/30/26

Bedrooms 3

Full Baths 2

HOA Fees $41/ann

HOA Y/N Yes

Year Built 2026

Tax Year 2025

Lot Size 9,147 Sqft

Acres 0.21

Property Sub-Type Single Family Residence

Property Description

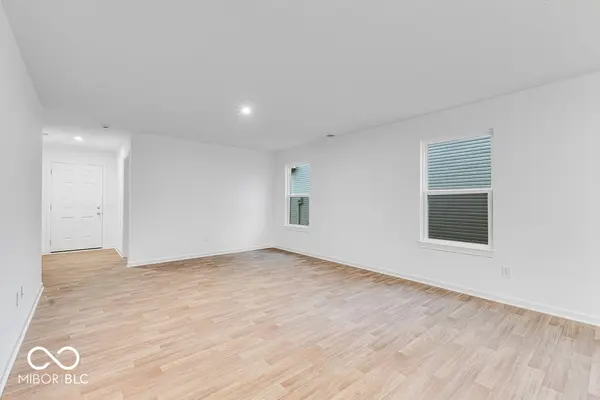
What's Special: No Stairs | Corner Lot | Close to Amenities | Large Kitchen Island | Single Level Living. New Construction - September Completion! Built by Taylor Morrison America's Most Trusted Home Builder. Welcome to the Simplicity 1350 at 8705 Comstock Court in Oberlin at Cambry Village! This thoughtfully designed ranch home offers an open layout that brings the great room, dining area, and kitchen together for comfortable everyday living and easy entertaining. The kitchen features a spacious island, pantry storage, and a seamless connection to the main living areas, making it easy to stay connected while hosting or relaxing at home. Tucked away for added privacy, the primary suite includes a walk-in closet and a well-appointed bath with dual sinks and a walk-in shower. Two secondary bedrooms near the front of the home provide flexible space for guests, a home office, or hobbies, while the laundry room and two-car garage add everyday convenience. Discover a peaceful haven in Camby, IN, where you can enjoy walks or bike rides on winding trails and kids can play at an inspiring playground. Explore Downtown Mooresville's brick sidewalks, boutiques, eateries, and live music. Visit local farms like Anderson Orchard and Willowfield Lavender Farm, or enjoy food tours, parks, axe throwing, and antique shops. Additional Highlights Include: water softener rough-in, gas line and 110V outlet in kitchen, smooth wall shower and 60" vanity with dual sinks in primary bath. Photos are for representative purposes only. MLS#22112978

Location

State IN

County Marion

Rooms

Main Level Bedrooms 3

Interior

Interior Features Attic Access, High Ceilings, Kitchen Island, Entrance Foyer, Pantry, Smart Thermostat, Walk-In Closet(s), Wood Work Painted

Heating Forced Air

Cooling Central Air

Equipment Smoke Alarm

Fireplace N

Appliance Dishwasher, Disposal, MicroHood, Electric Water Heater, Electric Oven

Exterior

Garage Spaces 2.0

Water Access Desc Public

Building

Story One

Foundation Slab

Water Public

Architectural Style Traditional

Structure Type Brick,Cement Siding

New Construction true

Schools

Elementary Schools West Newton Elementary School

Middle Schools Decatur Middle School

High Schools Decatur Central High School

School District Msd Decatur Township

Others

HOA Fee Include Entrance Common,Maintenance,Pickleball Court

Ownership Mandatory Fee


MIBOR MLS

NEARBY SCHOOL & BUSINESS

GET MORE INFORMATION

Name
Phone*
Message

Go tour this home

8705 Comstock CT
