
9895 Haverstick RD, Carmel, IN 46280
58
See all 58 photos
Listed by Gavin Frost • F.C. Tucker Company
$362,500
$380,000 4.6%
Est. payment /mo
3 Beds
2 Baths
2,628 SqFt
Sold on 09/11/2026

9895 Haverstick RD Carmel, IN 46280

GET MORE INFORMATION
Bre Haney
Bre Haney

Agent

+1(317) 526-0295

Full Name
Phone*
Message
We respect your privacy! Your information WILL NOT BE SHARED, SOLD, or RENTED to anyone, for any reason outside the course of normal real estate exchange. By submitting, you agree to our Terms of Use and Privacy Policy.

UPDATED:

Key Details

Sold Price $362,500

Property Type Single Family Home

Sub Type Single Family Residence

Listing Status Sold

Purchase Type For Sale

Square Footage 2,628 sqft

Price per Sqft $137

Subdivision Lakewood Gardens

MLS Listing ID 22112746

Sold Date 09/11/26

Bedrooms 3

Full Baths 2

HOA Y/N No

Year Built 1961

Tax Year 2025

Lot Size 0.480 Acres

Acres 0.48

Property Sub-Type Single Family Residence

Property Description

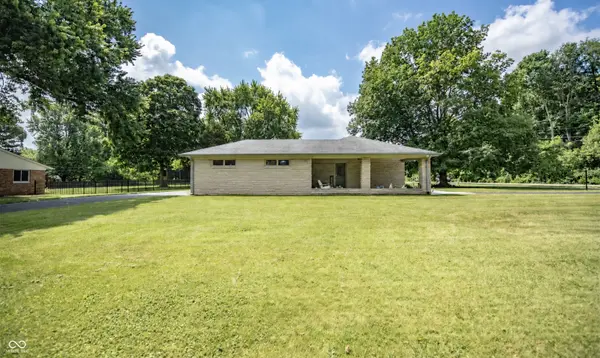
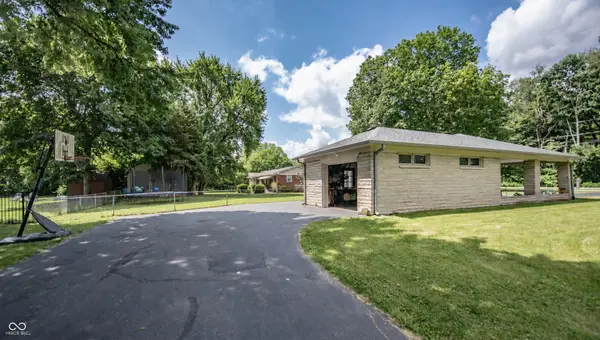
Mid-Century Modern Marvel on a Spacious Corner Lot! You'll fall in love with this beautifully updated, 2,470-square-foot Mid-Century Modern ranch. Originally built in 1961, this home perfectly blends classic architectural charm with meticulous modern conveniences. The sellers have poured incredible care into this property, a freshly repainted interior and a classic stone exterior. Situated on almost a half-acre corner lot, this home is a true standout. Inside you'll find stunning new flooring flowing seamlessly throughout the sun-drenched, open-concept living areas. Massive windows illuminate the expansive gathering and dining spaces, allowing natural light to pour in from every angle. A bright and inviting kitchen has been beautifully refreshed, with crisp white cabinetry, brand-new butcher block countertops, and a full suite of stainless steel appliances. This home offers three well-appointed bedrooms and two full bathrooms. Both bathrooms have been completely remodeled to offer a true spa-like experience. One features a stylish grey double vanity with a marble-look top and crisp white wainscoting, while the other boasts a modern curved-glass corner shower and sleek matte black fixtures. The basement finished out, adding immense, versatile living space to the home. Boasting 1,156 finished square feet below grade, this expansive lower level features striking decorative tin-style ceilings, updated flooring, and ample room for a family recreation area, home gym, or office. Additionally, a highly functional, clean utility area includes the laundry, mechanicals, and built-in cabinetry to keep your home meticulously organized. Step through the dining room double doors to discover an entertainer's dream: a massive, fully fenced-in backyard shaded by mature trees. The large concrete patio for summer barbecues, and a handy mini barn for seasonal items. Finally, a spacious rear-load garage for vehicles, a dedicated workshop, and custom wall mounts for tools and bikes.

Location

State IN

County Hamilton

Rooms

Basement Partially Finished

Main Level Bedrooms 2

Kitchen Kitchen Some Updates

Interior

Interior Features Attic Pull Down Stairs, Paddle Fan, Entrance Foyer, Hi-Speed Internet Availbl

Heating Forced Air, Natural Gas

Cooling Central Air

Flooring Hardwood

Equipment Radon System, Sump Pump, Sump Pump w/Backup

Fireplace Y

Appliance Dishwasher, Dryer, Disposal, Electric Oven, Refrigerator, Washer, Gas Water Heater, Water Softener Owned

Exterior

Exterior Feature Barn Mini

Garage Spaces 1.0

Utilities Available Cable Available

Water Access Desc Public

Building

Story One

Foundation Block

Water Public

Architectural Style Mid-Century Modern, Ranch

Structure Type Stone

New Construction false

Schools

School District Carmel Clay Schools


MIBOR MLS

NEARBY SCHOOL & BUSINESS

GET MORE INFORMATION

Name
Phone*
Message

Go tour this home

9895 Haverstick RD
