
5245 Montview WAY, Noblesville, IN 46062
50
See all 50 photos
Listed by Jennifer Goodspeed • Keller Williams Indy Metro Partners
$594,000
$580,000 2.4%
Est. payment /mo
4 Beds
3 Baths
3,684 SqFt
Sold on 08/07/2026

5245 Montview WAY Noblesville, IN 46062

GET MORE INFORMATION
Bre Haney
Bre Haney

Agent

+1(317) 526-0295

Full Name
Phone*
Message
We respect your privacy! Your information WILL NOT BE SHARED, SOLD, or RENTED to anyone, for any reason outside the course of normal real estate exchange. By submitting, you agree to our Terms of Use and Privacy Policy.

UPDATED:

Key Details

Sold Price $594,000

Property Type Single Family Home

Sub Type Single Family Residence

Listing Status Sold

Purchase Type For Sale

Square Footage 3,684 sqft

Price per Sqft $161

Subdivision Holston Hills

MLS Listing ID 22113358

Sold Date 08/07/26

Bedrooms 4

Full Baths 3

HOA Fees $39/ann

HOA Y/N Yes

Year Built 2019

Tax Year 2025

Lot Size 0.270 Acres

Acres 0.27

Property Sub-Type Single Family Residence

Property Description

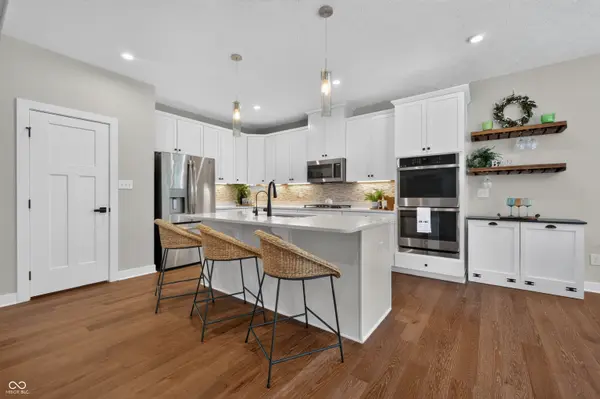
Beautifully designed stone and HardiePlank ranch situated on a private wooded lot, offering 4 bedrooms, a dedicated office, 3 full baths, and a finished basement. The open-concept layout features a spacious great room with a coffered ceiling and stone gas fireplace that flows into the gourmet kitchen with white cabinetry, quartz countertops, center island, gas cooktop, double wall ovens, tile backsplash, pantry, and stainless steel appliances. The dining area opens to a covered deck overlooking peaceful nature views. The main level also includes a private office with French doors, mudroom with built-in bench, laundry room with washer and dryer included plus storage cabinets, guest bedroom with full buest bath, and a luxurious primary suite with tray ceiling, two custom walk-in closets, and a spa-like bath with dual quartz vanities and a tiled walk-in shower with bench. The finished lower level offers a large family room with media built-ins, two additional bedrooms, a full bath, game closet, and generous unfinished storage space. Additional highlights include an insulated 2-car garage with a 4-foot bump for extra storage, tall ceilings, pull-down attic access. Battery backup to the sump pump, dehumidifier, and water softener. This quiet neighborhood is centrally located between Carmel, Westfield, and Noblesville and just minutes from shopping, dining, and everyday conveniences.

Location

State IN

County Hamilton

Rooms

Basement Egress Window(s), Finished, Full

Main Level Bedrooms 2

Kitchen Kitchen Updated

Interior

Interior Features Attic Pull Down Stairs, Bath Sinks Double Main, High Ceilings, Tray Ceiling(s), Kitchen Island, Entrance Foyer, Paddle Fan, Hardwood Floors, Hi-Speed Internet Availbl, Eat-in Kitchen, Pantry, Smart Thermostat, Walk-In Closet(s), Wood Work Painted

Heating Forced Air, Natural Gas

Cooling Central Air

Fireplaces Number 1

Fireplaces Type Gas Log, Great Room

Equipment Dehumidifier, Smoke Alarm, Sump Pump w/Backup

Fireplace Y

Appliance Gas Cooktop, Dishwasher, Dryer, ENERGY STAR Qualified Appliances, Disposal, Microwave, Oven, Double Oven, Refrigerator, Washer, Water Heater, Water Softener Owned

Exterior

Garage Spaces 2.0

Utilities Available Cable Available, Electricity Connected, Natural Gas Connected

View Y/N true

Water Access Desc Public

View Trees/Woods

Building

Story One

Foundation Concrete Perimeter

Water Public

Architectural Style Ranch

Structure Type Brick,Cement Siding

New Construction false

Schools

Elementary Schools Noble Crossing Elementary School

Middle Schools Noblesville West Middle School

High Schools Noblesville High School

School District Noblesville Schools

Others

HOA Fee Include Maintenance

Ownership Mandatory Fee


MIBOR MLS

NEARBY SCHOOL & BUSINESS

GET MORE INFORMATION

Name
Phone*
Message

Go tour this home

5245 Montview WAY
