
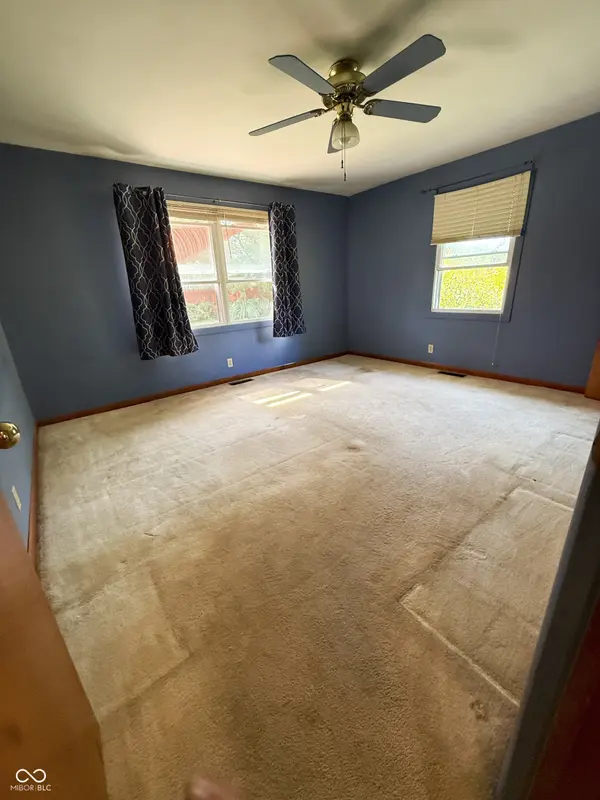
24 N Brandt ST, Indianapolis, IN 46214
44
See all 44 photos
Listed by Teresa Landgrave • Landgrave Realty, LLC
$230,000
$230,000
Est. payment /mo
3 Beds
2 Baths
1,629 SqFt
Sold on 09/08/2026

24 N Brandt ST Indianapolis, IN 46214

GET MORE INFORMATION
Bre Haney
Bre Haney

Agent

+1(317) 526-0295

Full Name
Phone*
Message
We respect your privacy! Your information WILL NOT BE SHARED, SOLD, or RENTED to anyone, for any reason outside the course of normal real estate exchange. By submitting, you agree to our Terms of Use and Privacy Policy.

UPDATED:

Key Details

Sold Price $230,000

Property Type Single Family Home

Sub Type Single Family Residence

Listing Status Sold

Purchase Type For Sale

Square Footage 1,629 sqft

Price per Sqft $141

Subdivision No Subdivision

MLS Listing ID 22113554

Sold Date 09/08/26

Bedrooms 3

Full Baths 2

HOA Y/N No

Year Built 1954

Tax Year 2025

Lot Size 0.470 Acres

Acres 0.47

Property Sub-Type Single Family Residence

Property Description

Nestled on a lovely street just off Rockville, this custom ranch offers the perfect blend of classic character and modern convenience, with quick access to I-465 and Avon. The main residence features 3 bright bedrooms, 2 full baths, and a spacious family room anchored by a cozy gas log fireplace. Entertain with ease in the large, open-concept kitchen and dining area. Underneath the carpet, original hardwood floors await your discovery! Peace of mind comes standard with major updates already completed, including a new HVAC system (2025) and a newer roof and gutters (2022). Outdoor living is a dream in the fully fenced backyard oasis. Enjoy privacy, perennial landscaping, a beautiful poured concrete patio, a gazebo, an outdoor grill, and a firepit. The space is even pre-wired for a hot tub! An oversized detached garage features a dedicated workshop, complemented by a long driveway with ample parking.

Location

State IN

County Marion

Rooms

Main Level Bedrooms 3

Kitchen Kitchen Country

Interior

Interior Features Built-in Features, WoodWorkStain/Painted

Heating Natural Gas

Cooling Central Air

Fireplaces Number 1

Fireplaces Type Family Room, Gas Log

Fireplace Y

Appliance Dishwasher, Dryer, MicroHood, Gas Oven, Refrigerator, Washer

Exterior

Exterior Feature Barn Mini

Garage Spaces 2.0

Utilities Available Cable Available, Electricity Connected, Natural Gas Connected, Sewer Connected

View Y/N false

Water Access Desc Well,Private

Building

Story One

Foundation Block

Water Well, Private

Architectural Style Ranch

Structure Type Vinyl With Stone

New Construction false

Schools

Elementary Schools Westlake Elementary School

Middle Schools Chapel Hill 7Th & 8Th Grade Center

High Schools Ben Davis High School

School District Msd Wayne Township


MIBOR MLS

NEARBY SCHOOL & BUSINESS

GET MORE INFORMATION

Name
Phone*
Message

Go tour this home

24 N Brandt ST
