
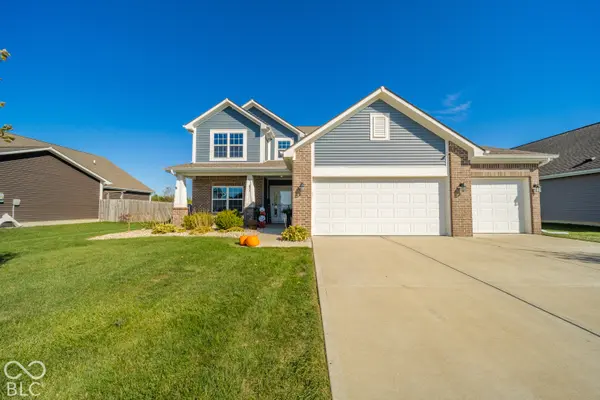
493 N Crystal DR, Fortville, IN 46040
45
See all 45 photos
Listed by Heather Upton • Keller Williams Indy Metro NE
$344,900
Est. payment /mo
Save
4 Beds
3 Baths
2,342 SqFt
New

493 N Crystal DR Fortville, IN 46040

Save
REQUEST A TOUR If you would like to see this home without being there in person, select the "Virtual Tour" option and your agent will contact you to discuss available opportunities.
In-PersonVirtual Tour

UPDATED:

Key Details

Property Type Single Family Home

Sub Type Single Family Residence

Listing Status Active

Purchase Type For Sale

Square Footage 2,342 sqft

Price per Sqft $147

Subdivision Wyndstone

MLS Listing ID 22130274

Bedrooms 4

Full Baths 2

Half Baths 1

HOA Fees $250/ann

HOA Y/N Yes

Year Built 2020

Tax Year 2025

Lot Size 10,454 Sqft

Acres 0.24

Property Sub-Type Single Family Residence

Property Description

Did someone mention they wanted an updated home? This is the home you've been looking for! This beautifully appointed two-story home offers spacious living areas, stylish finishes, and open floor. At the center of the home is a stunning great room that features vaulted ceilings, an electric fireplace, and a custom hearth, while vinyl plank flooring flows throughout the main level. In the kitchen you'll love the white cabinetry with sleek black hardware, granite countertops, a subway tile backsplash, a large center island, and a corner pantry which opens freely to the dining area and overlooks the great room. The main-level primary suite provides a comfortable retreat with dual sinks, granite countertops, a tile shower, and a walk-in closet. There's even a second closet just in case you're a shopper! A second main-level bedroom currently serves as an office, offering flexibility to suit your needs. The conveniently located laundry room includes a utility sink. Upstairs, a spacious loft provides additional room to relax or gather, alongside two bedrooms and a full bathroom. Enjoy the outdoors from your beautiful craftsman front porch or in the privacy-fenced backyard, featuring an extended patio and a pergola already fitted with a TV mount that's ready for your outdoor entertaining. The three-car garage features epoxy flooring, with two bays measuring 22 feet deep and a third measuring 24 feet deep, providing generous space for parking, storage, or hobbies.

Location

State IN

County Hancock

Rooms

Main Level Bedrooms 2

Kitchen Kitchen Updated

Interior

Interior Features Attic Access, Attic Pull Down Stairs, Breakfast Bar, Vaulted Ceiling(s), Kitchen Island, Entrance Foyer, Paddle Fan, Hi-Speed Internet Availbl, Pantry, Walk-In Closet(s), Wood Work Painted

Heating Forced Air

Cooling Central Air

Fireplaces Number 1

Fireplaces Type Electric, Great Room

Fireplace Y

Appliance Dishwasher, Disposal, MicroHood, Electric Oven, Refrigerator

Exterior

Garage Spaces 3.0

Water Access Desc Public

Building

Story Two

Foundation Slab

Water Public

Architectural Style Traditional

Structure Type Brick,Vinyl Siding

New Construction false

Schools

Middle Schools Mt Vernon Middle School

School District Mt Vernon Community School Corp

Others

HOA Fee Include Entrance Common,Maintenance,Management,Snow Removal

Ownership Mandatory Fee


MIBOR MLS

NEARBY SCHOOL & BUSINESS

GET MORE INFORMATION

Name
Phone*
Message

Go tour this home

493 N Crystal DR
