


For more information regarding the value of a property, please contact us for a free consultation.
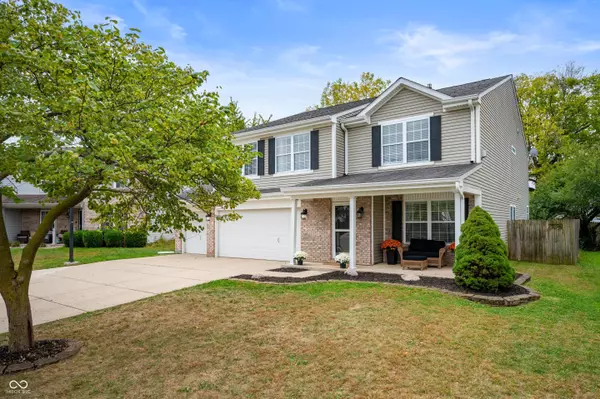
1015 Pebble CT Anderson, IN 46013
Want to know what your home might be worth? Contact us for a FREE valuation!

Our team is ready to help you sell your home for the highest possible price ASAP
Key Details
Sold Price $310,000
Property Type Single Family Home
Sub Type Single Family Residence
Listing Status Sold
Purchase Type For Sale
Square Footage 3,146 sqft
Price per Sqft $98
Subdivision Greystone
MLS Listing ID 22068460
Sold Date 02/06/26
Bedrooms 5
Full Baths 3
HOA Fees $10/ann
HOA Y/N Yes
Year Built 2001
Tax Year 2024
Lot Size 0.260 Acres
Acres 0.26
Property Sub-Type Single Family Residence
Property Description
BACK ON MARKET -NO FAULT TO SELLERS. Welcome to this stunning 5 Bedroom, 3 Full Bath home offering an abundance of space and modern updates throughout! Located in the desirable Greystone subdivision, on a peaceful cul-de-sac. This spectacular home features a 3 car garage & oversized driveway, with plenty of room for parking & guests. As you enter the home you'll find 2 spacious living areas, a beautifully updated kitchen and dining room with tons of natural light throughout. The main floor also features one bedroom and a full bathroom, perfect for guests or a home office. The recently updated kitchen boasts beautiful quartz countertops, tile flooring, new cabinets, pantry and all appliances are included! Upstairs you'll find a large loft, perfect for a play room or movie nights! The Primary Bedroom is your own private retreat - featuring vaulted ceilings, a cozy gas fireplace, and a spa-like en suite with double sinks, separate tub & shower, and a walk-in closet. Upstairs you'll find 3 additional spacious bedrooms, another full bathroom and convenient laundry room. All carpet in the home is brand new! Step out back and enjoy your private, fenced in backyard & large deck, perfect for relaxing or entertaining. This home perfectly combines space, comfort & modern style - ready for you to move right in!
Location
State IN
County Madison
Rooms
Main Level Bedrooms 1
Kitchen Kitchen Updated
Interior
Interior Features Attic Access, Vaulted Ceiling(s), Eat-in Kitchen, Pantry
Heating Natural Gas
Cooling Central Air
Fireplaces Number 2
Fireplaces Type Family Room, Primary Bedroom
Fireplace Y
Appliance Dishwasher, Dryer, Disposal, Gas Water Heater, Microwave, Electric Oven, Refrigerator, Washer, Water Softener Owned
Exterior
Exterior Feature Playset
Garage Spaces 3.0
Water Access Desc Public
Building
Story Two
Foundation Slab
Water Public
Architectural Style Traditional
Structure Type Vinyl With Brick
New Construction false
Schools
Middle Schools Highland Middle School
School District Anderson Community School Corp
Others
Ownership Mandatory Fee
Read Less

© 2026 All listing information is courtesy of MIBOR Broker Listing Cooperative(R) as distributed by MLS Grid. All rights reserved.
NEARBY SCHOOLS & BUSINESSES

