
For more information regarding the value of a property, please contact us for a free consultation.
7301 N Walnut ST Muncie, IN 47303
Want to know what your home might be worth? Contact us for a FREE valuation!

Our team is ready to help you sell your home for the highest possible price ASAP
Key Details
Sold Price $219,900
Property Type Single Family Home
Sub Type Single Family Residence
Listing Status Sold
Purchase Type For Sale
Square Footage 1,422 sqft
Price per Sqft $154
Subdivision Hamilton Village
MLS Listing ID 22105914
Sold Date 07/14/26
Bedrooms 3
Full Baths 2
HOA Y/N No
Year Built 1966
Tax Year 2025
Lot Size 0.510 Acres
Acres 0.51
Property Sub-Type Single Family Residence
Property Description
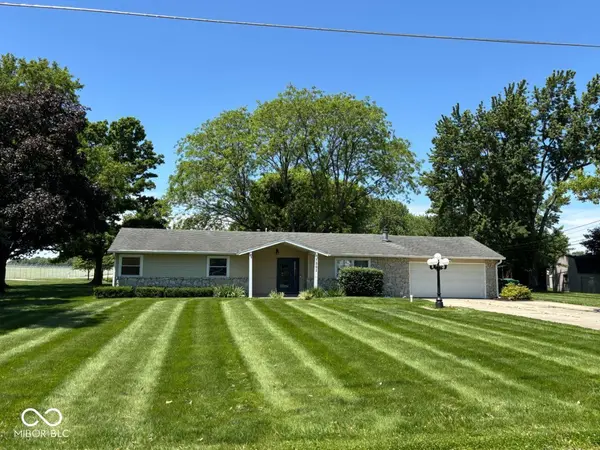
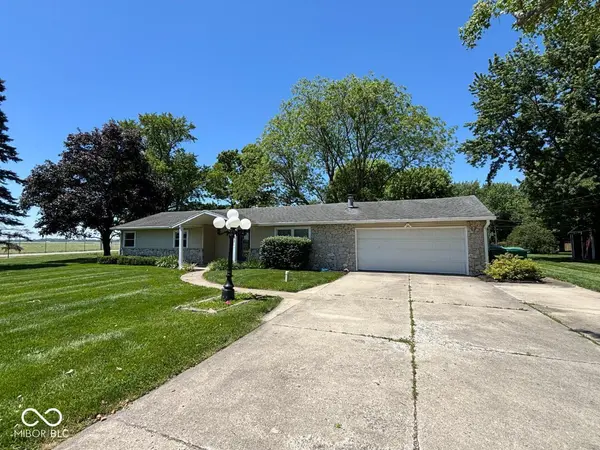
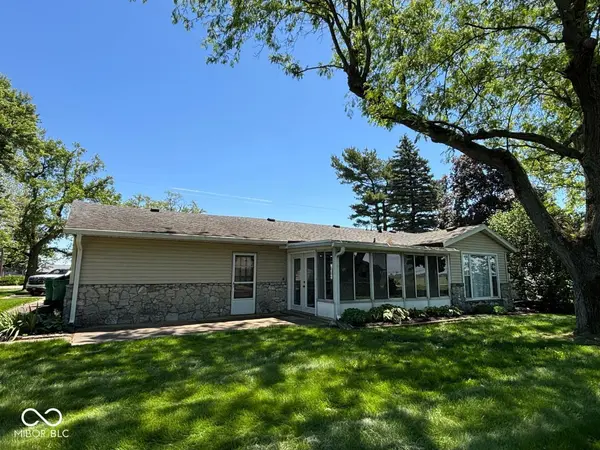
Move-in ready and available for immediate possession! Located in Hamilton Village on a corner lot, this well-maintained home offers 3 bedrooms, 2 full bathrooms, and an open-concept layout connecting the kitchen, dining area, and living room. The living room features a gas log fireplace, while the kitchen includes a breakfast bar and all appliances remain, including the washer and dryer. Additional updates include a high-efficiency gas furnace and central air system (2013) along with a newer gas water heater. The spacious family room provides flexibility and could easily serve as a fourth bedroom, home office, or recreation space. Enjoy additional living space in the three-season room overlooking the backyard. Outside you'll find a concrete patio, firepit area, storage shed, and plenty of room for entertaining or relaxing. Seller is providing a one-year home warranty for added peace of mind. Don't miss this opportunity to own a move-in ready home in a convenient location!
Location
State IN
County Delaware
Rooms
Main Level Bedrooms 3
Interior
Interior Features Attic Pull Down Stairs, Eat-in Kitchen, WoodWorkStain/Painted
Heating Forced Air, Natural Gas
Cooling Central Air
Fireplaces Number 1
Fireplaces Type Gas Log, Living Room
Fireplace Y
Appliance Dishwasher, Dryer, Electric Oven, Refrigerator, Washer, Water Heater, Water Softener Rented
Exterior
Exterior Feature Fire Pit, Storage Shed
Garage Spaces 2.0
Water Access Desc Private
Building
Story One
Foundation Crawl Space
Water Private
Architectural Style Ranch
Structure Type Vinyl With Stone
New Construction false
Schools
Middle Schools Delta Middle School
High Schools Delta High School
School District Delaware Community School Corp
Read Less

© 2026 All listing information is courtesy of MIBOR Broker Listing Cooperative(R) as distributed by MLS Grid. All rights reserved.
NEARBY SCHOOLS & BUSINESSES

