

For more information regarding the value of a property, please contact us for a free consultation.
1469 Bigleaf DR Sheridan, IN 46069
Want to know what your home might be worth? Contact us for a FREE valuation!

Our team is ready to help you sell your home for the highest possible price ASAP
Key Details
Sold Price $319,000
Property Type Single Family Home
Sub Type Single Family Residence
Listing Status Sold
Purchase Type For Sale
Square Footage 2,243 sqft
Price per Sqft $142
Subdivision Maple Run
MLS Listing ID 22096136
Sold Date 07/17/26
Bedrooms 4
Full Baths 2
Half Baths 1
HOA Fees $14/Semi-Annually
HOA Y/N Yes
Year Built 2022
Tax Year 2024
Lot Size 6,534 Sqft
Acres 0.15
Property Sub-Type Single Family Residence
Property Description
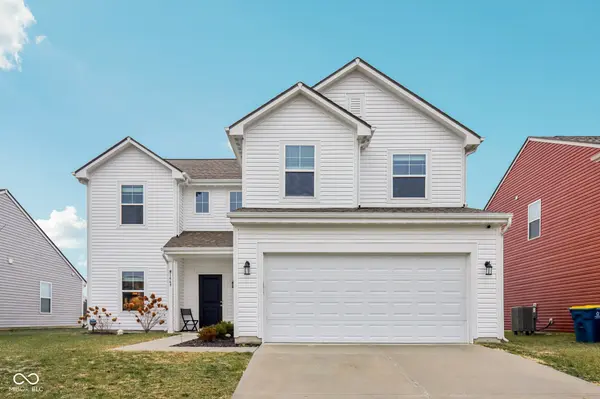
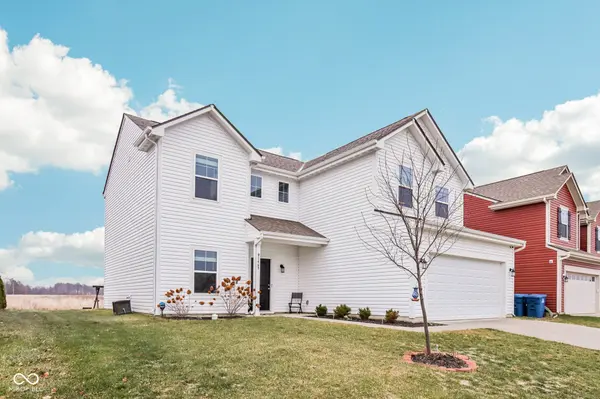
1469 Bigleaf DR in HAMILTON COUNTY, SHERIDAN, IN, USA, this single family residence, built in 2022, presents an attractive property in excellent condition, offering a thoughtfully designed living environment. The well designed open floor plan has 9' ceilings and a sunroom that adds so much natural light! Among the four bedrooms, the primary bedroom provides the added privacy and comfort of an ensuite bathroom. Both bathrooms have been tastefully updated and the primary bath has a double vanity, a walk in shower and garden tub! You will love the privacy of a homesite that does not back up to another house! A patio extends the living space outdoors, perfect for enjoying the rural area surroundings. This home has been impeccably maintained and that shows at every detail. A really nice family neighborhood with playground and water views!
Location
State IN
County Hamilton
Interior
Interior Features Attic Access, Bath Sinks Double Main, Paddle Fan, Hi-Speed Internet Availbl, Eat-in Kitchen, Pantry
Heating Electric
Cooling Central Air
Fireplace N
Appliance Electric Cooktop, Dishwasher, Disposal, Microwave, Water Softener Owned
Exterior
Garage Spaces 2.0
Utilities Available Cable Available, Electricity Connected
Water Access Desc Public
Building
Story Two
Foundation Slab
Water Public
Architectural Style Traditional
Structure Type Vinyl Siding
New Construction false
Schools
School District Sheridan Community Schools
Others
HOA Fee Include Association Home Owners,Entrance Common,ParkPlayground
Ownership Mandatory Fee
Read Less

© 2026 All listing information is courtesy of MIBOR Broker Listing Cooperative(R) as distributed by MLS Grid. All rights reserved.
NEARBY SCHOOLS & BUSINESSES

