
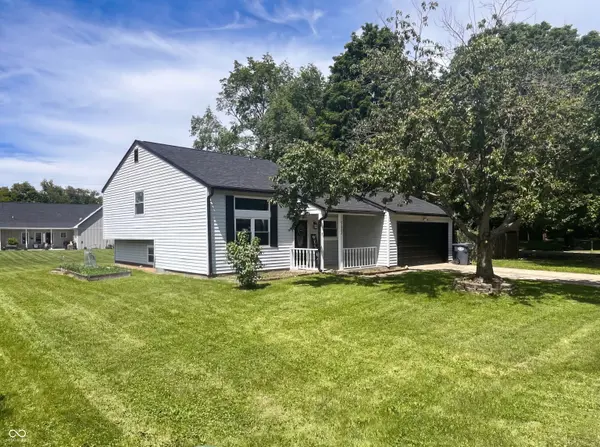


For more information regarding the value of a property, please contact us for a free consultation.
2622 Bridle Anderson, IN 46012
Want to know what your home might be worth? Contact us for a FREE valuation!

Our team is ready to help you sell your home for the highest possible price ASAP
Key Details
Sold Price $225,000
Property Type Single Family Home
Sub Type Single Family Residence
Listing Status Sold
Purchase Type For Sale
Square Footage 1,492 sqft
Price per Sqft $150
Subdivision Bridlewood Farms
MLS Listing ID 22085146
Sold Date 07/13/26
Bedrooms 3
Full Baths 2
Half Baths 1
HOA Y/N No
Year Built 1993
Tax Year 2024
Lot Size 9,147 Sqft
Acres 0.21
Property Sub-Type Single Family Residence
Property Description
New Roof. New A/C. Fenced Yard. No HOA. - Step into this updated tri-level in Bridlewood Farms offering 2 separate living spaces, and a fully fenced backyard. With nearly 1,500 square feet, this home blends flexibility and function. The main living room features a cozy fireplace and natural light, while the lower-level family room gives you space for movie nights, a play area, or home office setup. The updated kitchen offers stone countertops, crown molding, and brand-new appliances ready for everyday life or weekend hosting. Upstairs, the owner's suite includes convenient access to a full bath with ensuite connection, creating a comfortable private retreat. Fresh paint, luxury vinyl plank flooring, new carpet, new A/C & roof (2026) mean major updates are already handled. Outside, enjoy a deck and patio overlooking the fenced yard - ideal for pets, entertaining, or simply relaxing without rear neighbors watching. Corner lot location, attached 2-car garage, and no HOA restrictions add flexibility and value. If you've been searching for a move-in ready home with space to spread out and room to grow - this one checks the boxes.
Location
State IN
County Madison
Rooms
Basement Egress Window(s), Finished
Interior
Interior Features Cathedral Ceiling(s), Walk-In Closet(s), Wood Work Stained, Entrance Foyer
Heating Forced Air, Natural Gas
Cooling Central Air
Fireplaces Number 1
Fireplaces Type Gas Log, Living Room
Equipment Smoke Alarm
Fireplace Y
Appliance Dishwasher, Dryer, Disposal, Gas Water Heater, MicroHood, Electric Oven, Refrigerator
Exterior
Garage Spaces 2.0
Water Access Desc Public
Building
Story Tri-Level
Foundation Wood
Water Public
Architectural Style Split Level
Structure Type Vinyl Siding
New Construction false
Schools
School District Anderson Community School Corp
Read Less

© 2026 All listing information is courtesy of MIBOR Broker Listing Cooperative(R) as distributed by MLS Grid. All rights reserved.
NEARBY SCHOOLS & BUSINESSES

