


For more information regarding the value of a property, please contact us for a free consultation.
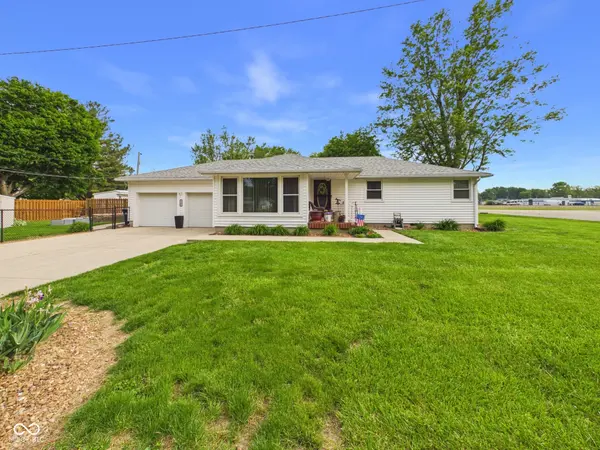
900 Maple ST Middletown, IN 47356
Want to know what your home might be worth? Contact us for a FREE valuation!

Our team is ready to help you sell your home for the highest possible price ASAP
Key Details
Sold Price $249,900
Property Type Single Family Home
Sub Type Single Family Residence
Listing Status Sold
Purchase Type For Sale
Square Footage 1,554 sqft
Price per Sqft $160
Subdivision No Subdivision
MLS Listing ID 22102356
Sold Date 08/13/26
Bedrooms 3
Full Baths 1
Half Baths 1
HOA Y/N No
Year Built 1961
Tax Year 2025
Lot Size 0.280 Acres
Acres 0.28
Property Sub-Type Single Family Residence
Property Description
Welcome to 900 Maple ST in MIDDLETOWN, IN, a charming single-family residence built in 1961, offering 1554 square feet of inviting living space. This ready-to-move-in ranch-style home is a testament to comfortable living, designed for those who appreciate both privacy and ease. The kitchen is a culinary delight, featuring elegant stone counters that provide both beauty and functionality for everyday meals and entertaining. Relaxation is redefined in the bathroom, which boasts a double vanity, offering ample space and convenience. Step outside to discover your own private sanctuary, complete with a private yard and a refreshing private pool, perfect for leisure and gatherings. An attached garage provides convenience, while a dedicated laundry room simplifies daily routines. Enjoy outdoor living on the patio, ideal for alfresco dining or simply unwinding. This property offers a lifestyle of comfort and convenience, inviting you to discover its full potential.
Location
State IN
County Henry
Rooms
Main Level Bedrooms 3
Interior
Interior Features Entrance Foyer, Paddle Fan
Heating Forced Air
Cooling Central Air
Fireplaces Number 1
Fireplaces Type Dining Room, Gas Log
Fireplace Y
Appliance Dishwasher, Dryer, MicroHood, Microwave, Electric Oven, Refrigerator, Washer, Water Heater
Exterior
Garage Spaces 2.0
Water Access Desc Public
Building
Story One
Foundation Block
Water Public
Architectural Style Ranch
Structure Type Wood Siding
New Construction false
Schools
Elementary Schools Shenandoah Elementary School
Middle Schools Shenandoah Middle School
High Schools Shenandoah High School
School District Shenandoah School Corporation
Read Less

© 2026 All listing information is courtesy of MIBOR Broker Listing Cooperative(R) as distributed by MLS Grid. All rights reserved.
NEARBY SCHOOLS & BUSINESSES

