

For more information regarding the value of a property, please contact us for a free consultation.
19551 Amber WAY Noblesville, IN 46060
Want to know what your home might be worth? Contact us for a FREE valuation!

Our team is ready to help you sell your home for the highest possible price ASAP
Key Details
Sold Price $309,000
Property Type Single Family Home
Sub Type Single Family Residence
Listing Status Sold
Purchase Type For Sale
Square Footage 1,468 sqft
Price per Sqft $210
Subdivision Meadows Glen
MLS Listing ID 22102887
Sold Date 09/01/26
Bedrooms 3
Full Baths 2
HOA Fees $18/Semi-Annually
HOA Y/N Yes
Year Built 2001
Tax Year 2025
Lot Size 7,840 Sqft
Acres 0.18
Property Sub-Type Single Family Residence
Property Description
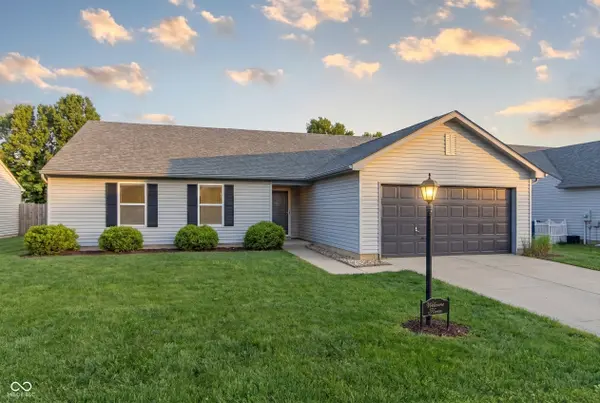
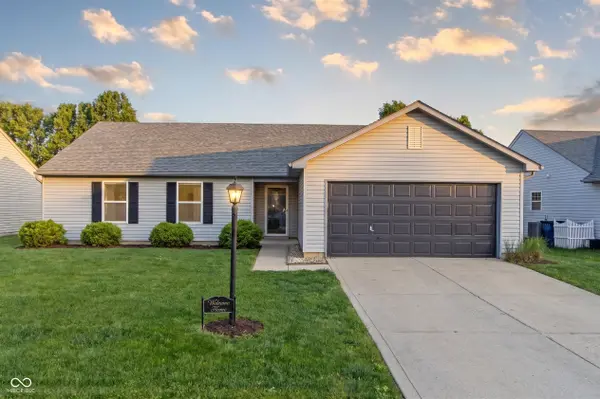
Discover how effortless life can be in this beautifully open, three-bedroom, two-bath ranch. Combining an affordable price tag with a highly accessible location, it offers the absolute best of main-level living and spacious comfort. You'll love the functional split floor plan, stylish decor, updated lighting, contemporary flooring, enormous great room with cathedral ceiling, large stainless kitchen with gorgeous quartz countertops, plenty of cabinetry, breakfast bar, versatile eating area with patio access, an en suite primary bedroom with walk-in closet, generous secondary bedrooms, and a conveniently located laundry room. An ample two-car garage with insulated overhead door, perfectly sized yard with mature landscaping, poured concrete patio, and more. Excellent schools, convenient location, and a fabulous neighborhood. Meadows Glen features a pool, playground, ponds, walking paths and is located minutes from dining, shopping, entertainment and key commuting corridors. Exceptionally priced and move-in ready, it's just waiting for you to make your move! Several rooms have been virtually staged to pique your imagination and are clearly identified.
Location
State IN
County Hamilton
Rooms
Main Level Bedrooms 3
Kitchen Kitchen Updated
Interior
Interior Features Attic Access, Breakfast Bar, Cathedral Ceiling(s), Entrance Foyer, Paddle Fan, Hi-Speed Internet Availbl, Eat-in Kitchen, Pantry, Smart Thermostat, Walk-In Closet(s), Wood Work Painted
Heating Electric, Forced Air, Heat Pump
Cooling Central Air
Equipment Smoke Alarm
Fireplace Y
Appliance Dishwasher, Electric Water Heater, Disposal, MicroHood, Electric Oven, Refrigerator
Exterior
Garage Spaces 2.0
Utilities Available Cable Available
Water Access Desc Public
Building
Story One
Foundation Slab
Water Public
Architectural Style Ranch
Structure Type Vinyl Siding
New Construction false
Schools
Elementary Schools White River Elementary School
Middle Schools Noblesville East Middle School
High Schools Noblesville High School
School District Noblesville Schools
Others
HOA Fee Include Association Home Owners,Clubhouse,Entrance Common,Insurance,Maintenance,ParkPlayground,Management
Ownership Mandatory Fee
Read Less

© 2026 All listing information is courtesy of MIBOR Broker Listing Cooperative(R) as distributed by MLS Grid. All rights reserved.
NEARBY SCHOOLS & BUSINESSES

