


For more information regarding the value of a property, please contact us for a free consultation.
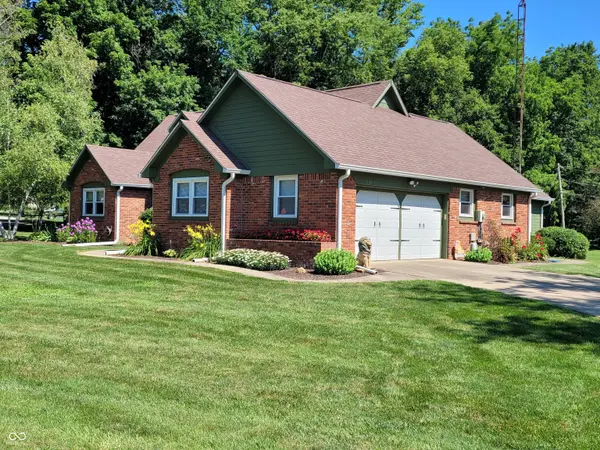
239 W Lawton CIR Rushville, IN 46173
Want to know what your home might be worth? Contact us for a FREE valuation!

Our team is ready to help you sell your home for the highest possible price ASAP
Key Details
Sold Price $434,000
Property Type Single Family Home
Sub Type Single Family Residence
Listing Status Sold
Purchase Type For Sale
Square Footage 2,695 sqft
Price per Sqft $161
Subdivision Lawton
MLS Listing ID 22113855
Sold Date 09/17/26
Bedrooms 3
Full Baths 2
Half Baths 1
HOA Y/N No
Year Built 1983
Tax Year 2025
Lot Size 0.710 Acres
Acres 0.71
Property Sub-Type Single Family Residence
Property Description
Welcome home to this beautifully updated ranch in the desirable Lawton Addition! Situated on a quiet corner lot with a partially wooded backdrop, this move-in ready home offers quality updates, generous living space, and exceptional outdoor amenities. The inviting floor plan features a formal living room with a gas fireplace, a spacious family room, and an updated kitchen with new countertops, abundant cabinetry, and newer appliances including a 2021 range and refrigerator, plus a 2020 dishwasher and garbage disposal. The primary suite offers an updated private bath, while a dedicated office/den provides flexible living space. Recent improvements include a new roof and oversized 6-inch gutters (2020), tankless water heater, luxury vinyl plank flooring, new carpeting, fresh interior paint, updated bathrooms, and a high-efficiency 5-stage Trane furnace with heat pump (2018) featuring a transferable warranty and new ductwork to the family room. The gas fireplace was professionally serviced, cleaned, and leak tested in July 2026. Outside, enjoy a beautifully landscaped, fully fenced backyard complete with a paver patio, spacious deck, sidewalk leading to the mini barn, and plenty of room to entertain or relax. Additional highlights include a laundry room with utility sink, abundant closet space, a large walk-in attic for storage, and an attached two-car garage. Meticulously maintained and truly move-in ready, this is a home you won't want to miss!
Location
State IN
County Rush
Rooms
Main Level Bedrooms 1
Kitchen Kitchen Updated
Interior
Interior Features Attic Access, Bath Sinks Double Main, Built-in Features, Cathedral Ceiling(s), Paddle Fan, Hi-Speed Internet Availbl
Heating Forced Air, Natural Gas
Cooling Central Air, Attic Fan, Heat Pump
Flooring Hardwood
Fireplaces Number 1
Fireplaces Type Gas Log, Living Room, Masonry
Equipment Smoke Alarm, Sump Pump, TV Antenna
Fireplace Y
Appliance Dishwasher, Down Draft, Disposal, Gas Water Heater, Induction Cooktop, Microwave, Electric Oven, Refrigerator, Tankless Water Heater, Water Softener Owned
Exterior
Exterior Feature Barn Mini, Storage Shed
Garage Spaces 2.0
Utilities Available Cable Available, Electricity Connected, Natural Gas Connected, Sewer Connected, Water Connected
Water Access Desc Well,Public
Building
Story Two
Foundation Block
Water Well, Public
Architectural Style Other
Structure Type Wood Brick
New Construction false
Schools
Middle Schools Benjamin Rush Middle School
High Schools Rushville Consolidated High School
School District Rush County Schools
Read Less

© 2026 All listing information is courtesy of MIBOR Broker Listing Cooperative(R) as distributed by MLS Grid. All rights reserved.
NEARBY SCHOOLS & BUSINESSES

